


ART & COMMISSIONS
Fine art, selected commissions, exhibitions, collections, and private creative work.
HUAMING WANG
A personal practice shaped by drawing, spatial thinking, and a close attention to place.
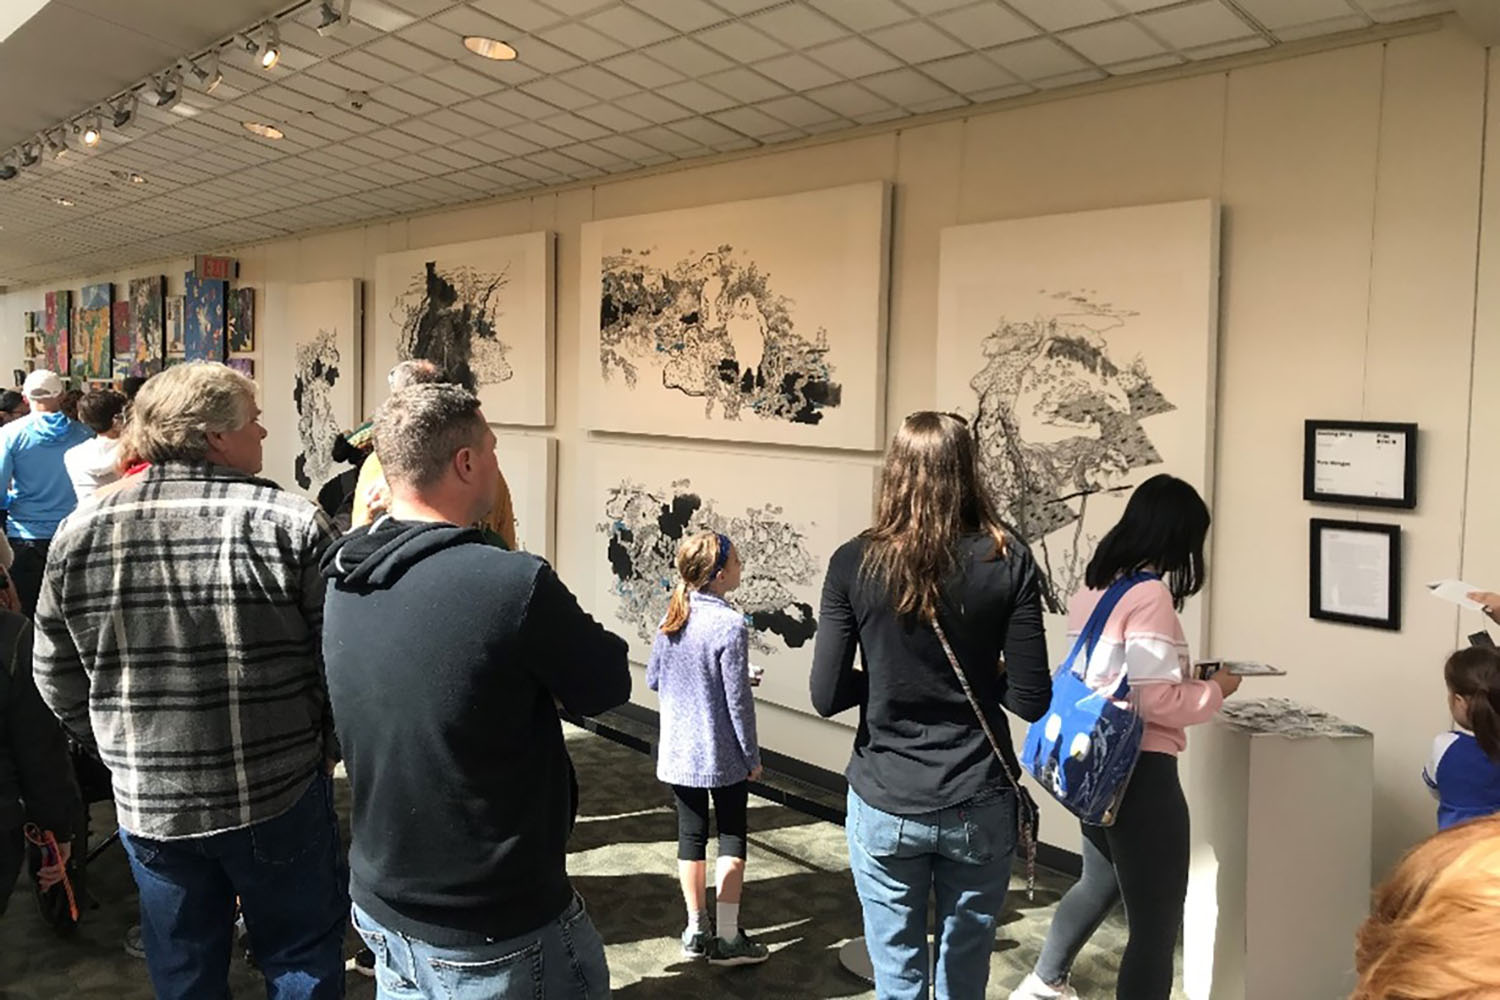
ART / DRAWING
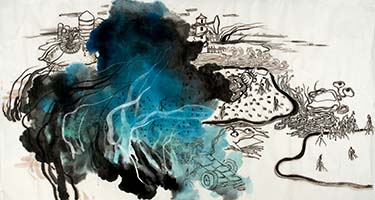
A continuing exploration of line, memory, landscape, and the tension between natural and constructed worlds.
SELECTED ARCHITECTURE
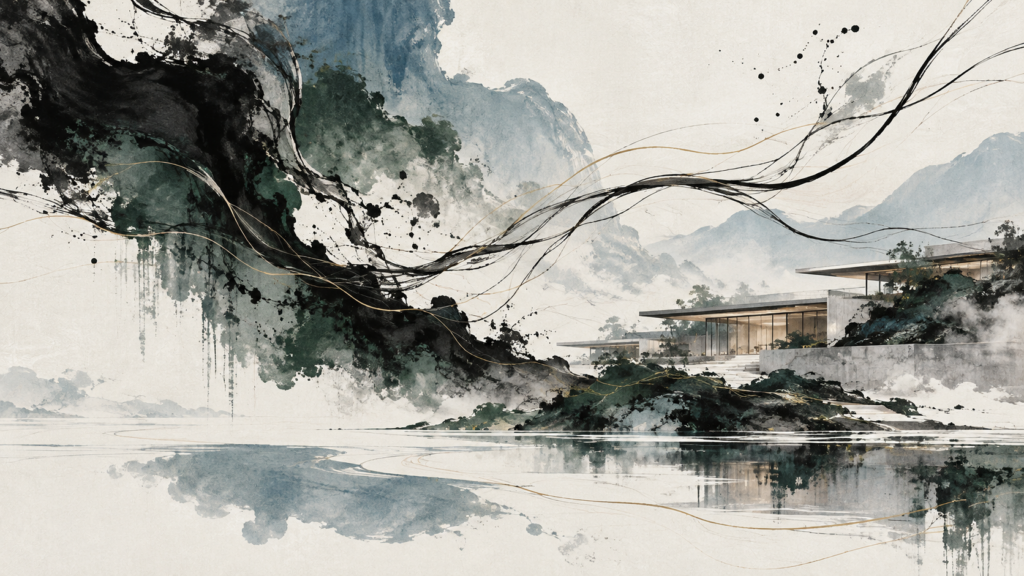
Selected architecture exploring how ideas take shape through space, composition, and material.
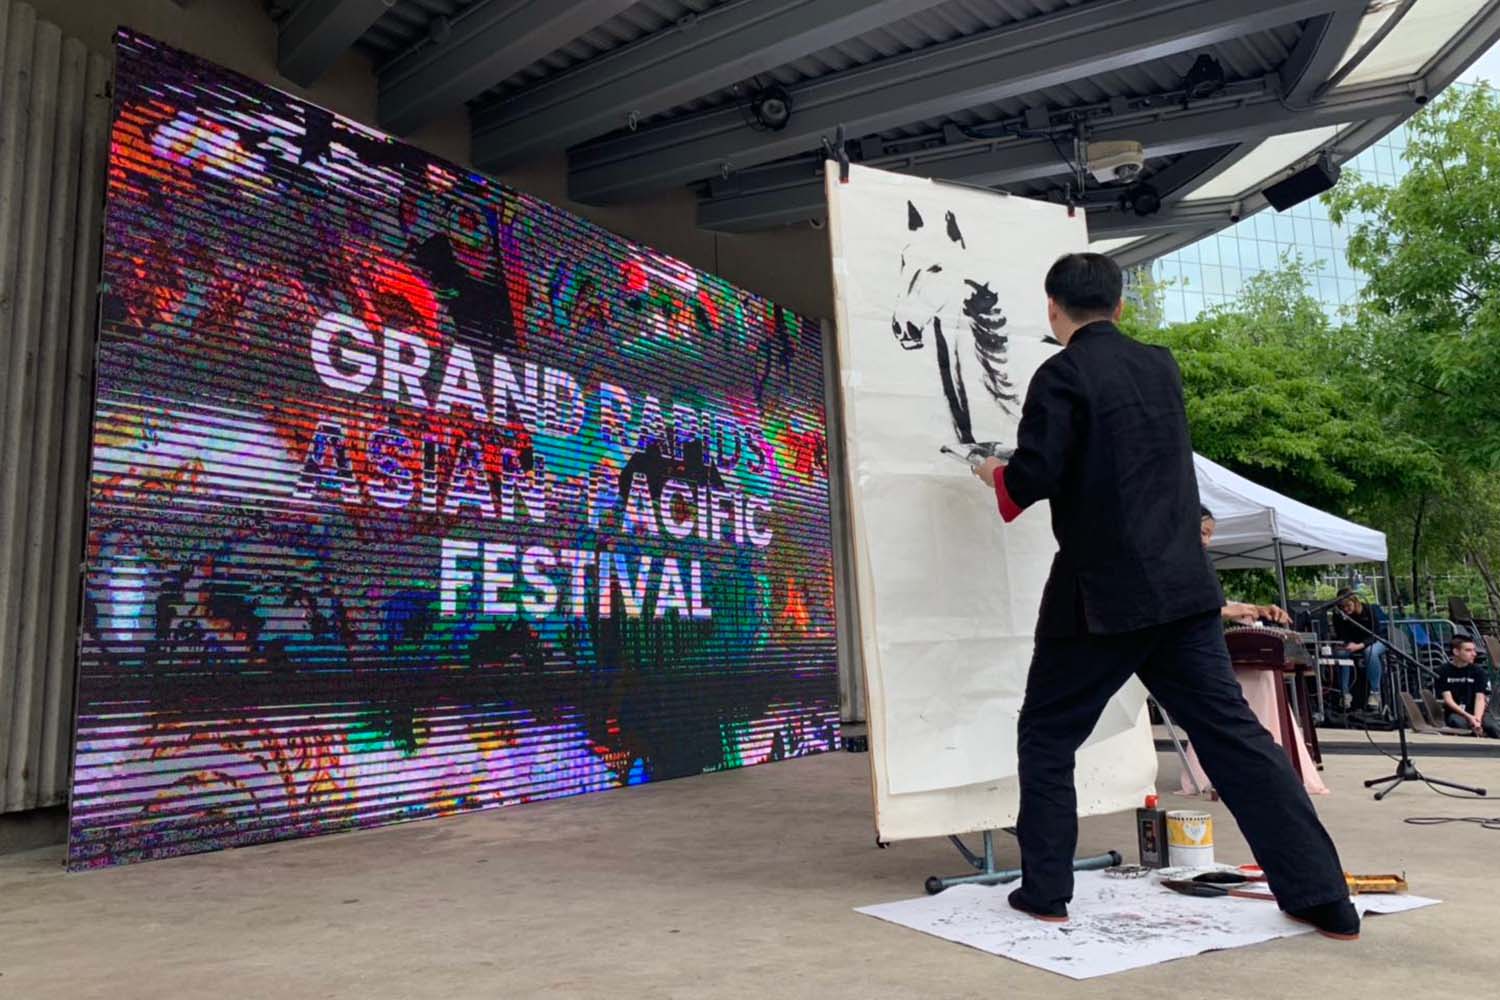
ART / INK PAINTING
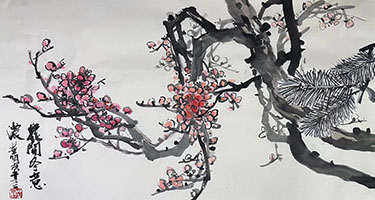
Line, gesture, and negative space connect traditional techniques with contemporary exploration.
ART / LIVE SKETCH
Observations of place and everyday life, recorded through quick, attentive lines.
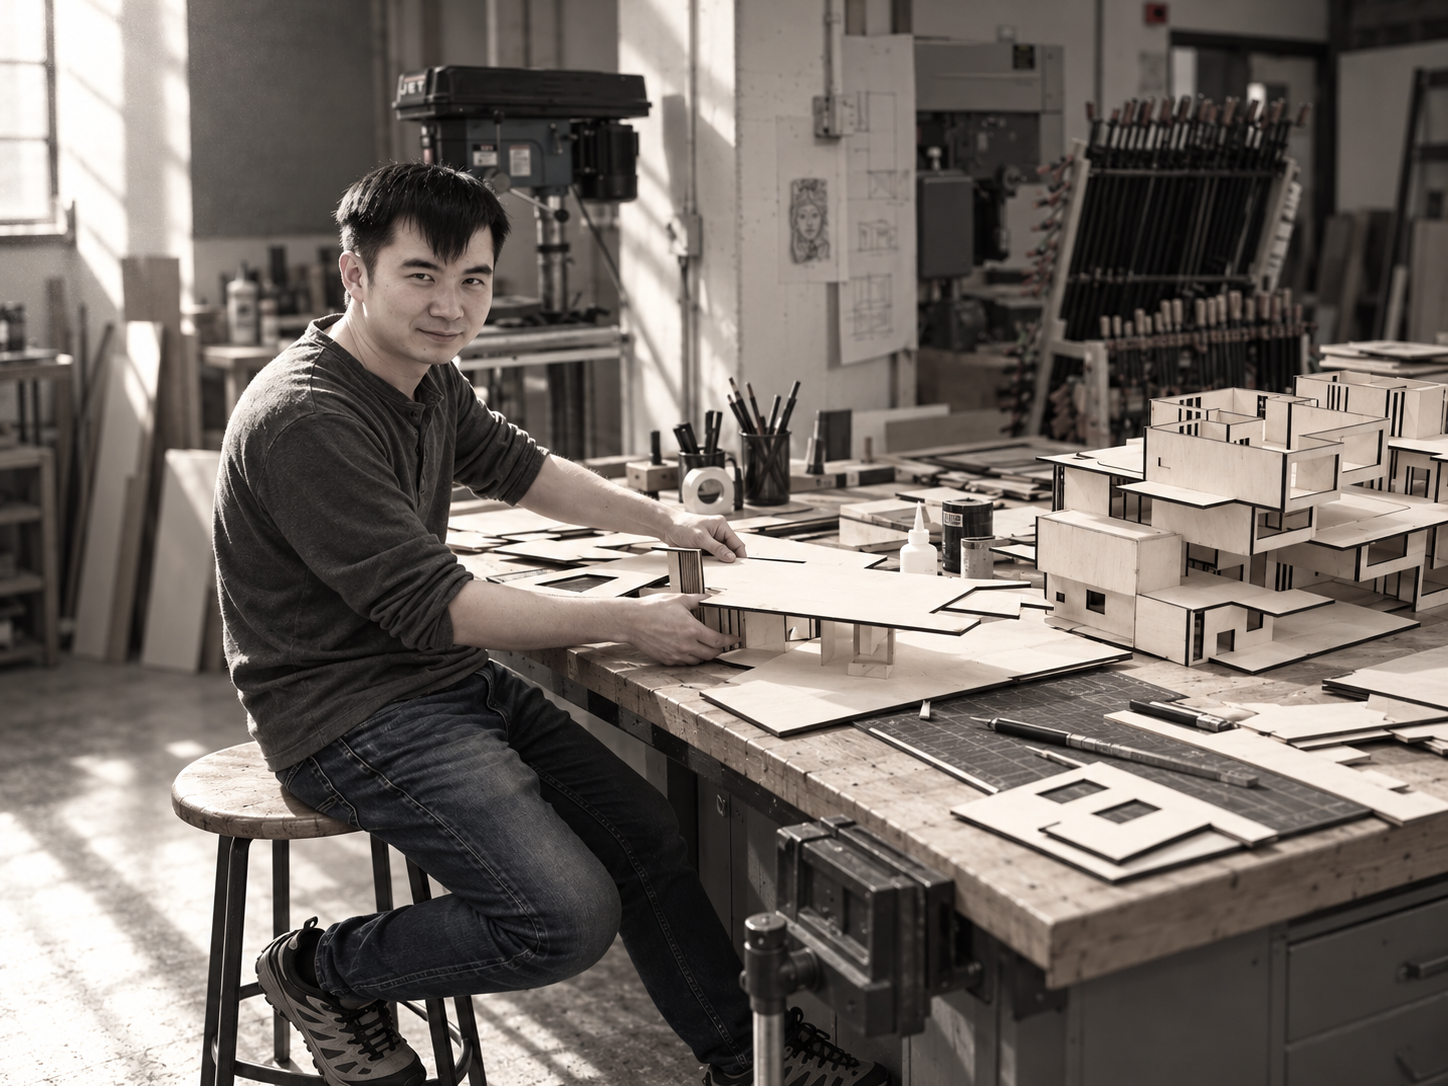
Huaming Wang is an artist, architectural designer, and visual storyteller whose work moves between art, architecture, landscape, and digital media. His practice is grounded in drawing and ink painting while extending into spatial design, architectural visualization, and interactive presentation.
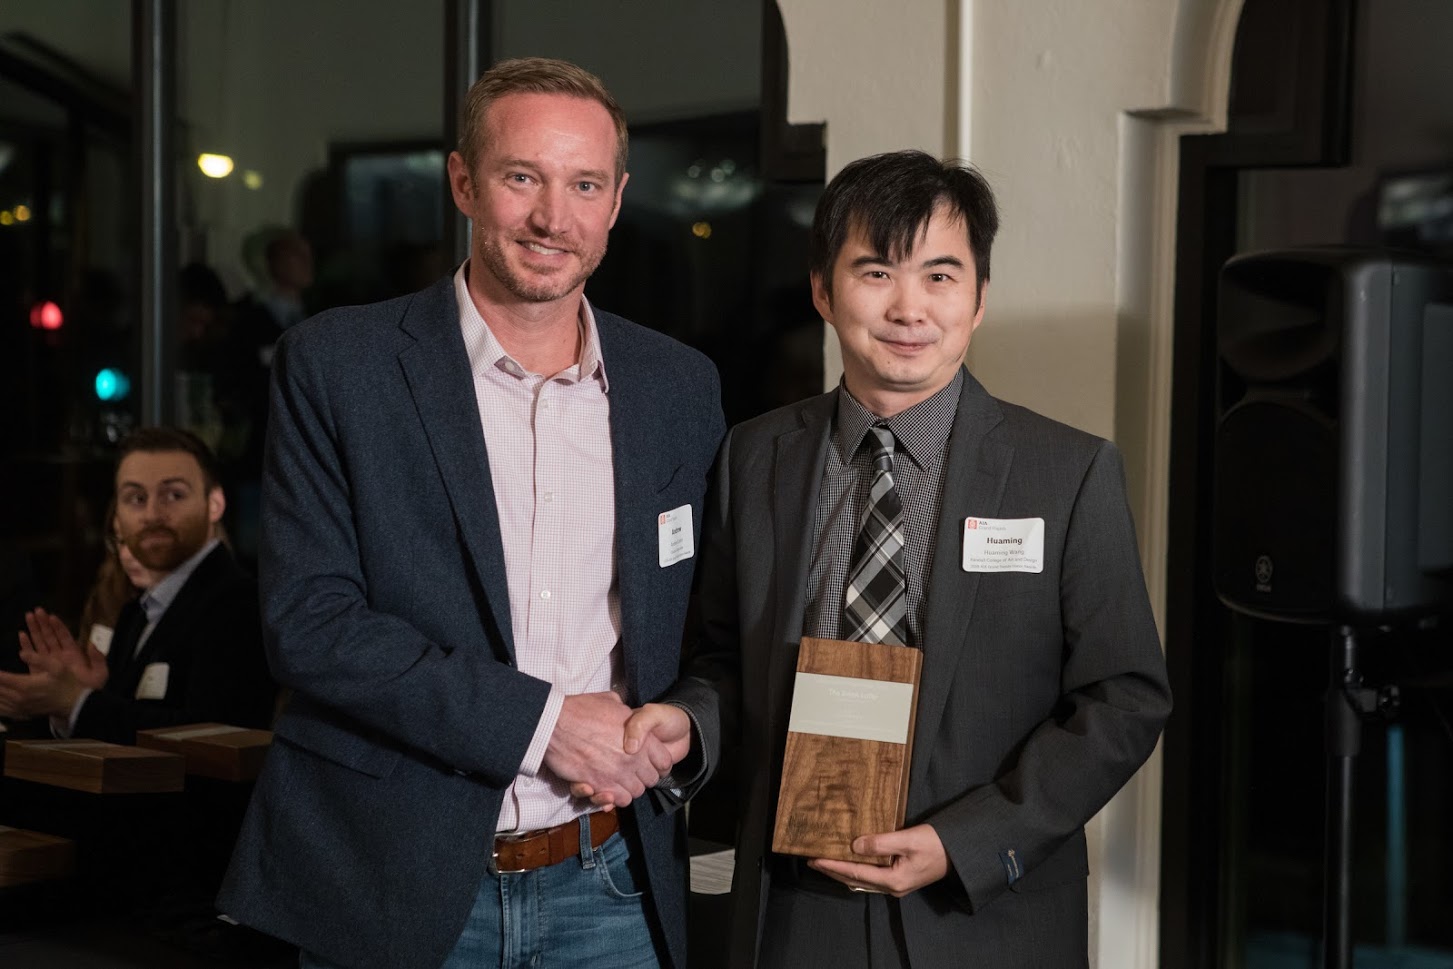
With formal training in fine art, construction engineering, and architecture, Wang approaches design through both artistic intuition and technical understanding. His work has been exhibited and recognized through exhibitions, performances, and design awards in the United States and internationally.
Across different media, his work explores the relationship between people, nature, place, and the built environment.
Art · Architecture · Visualization
Exhibitions, awards, performances, collaborations, and moments from an evolving creative practice.
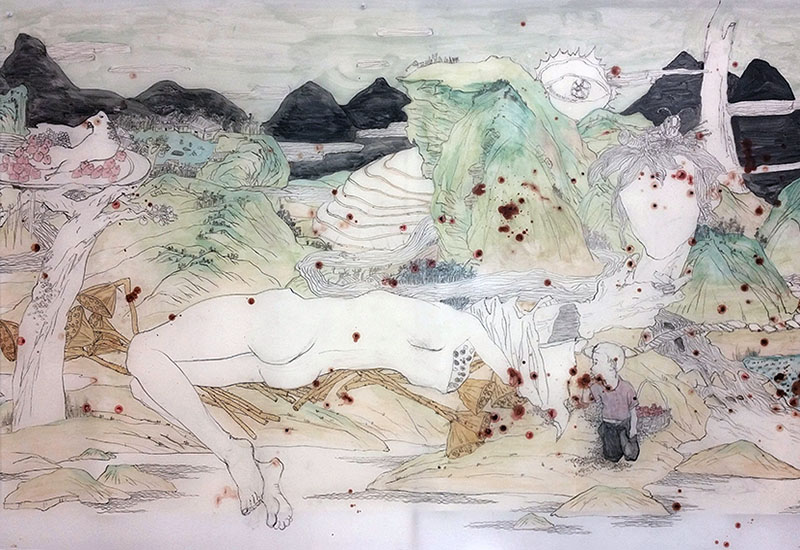
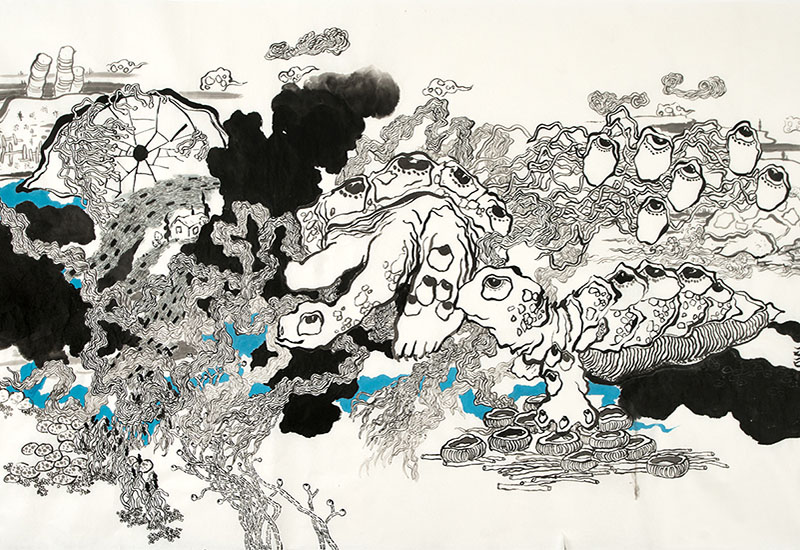
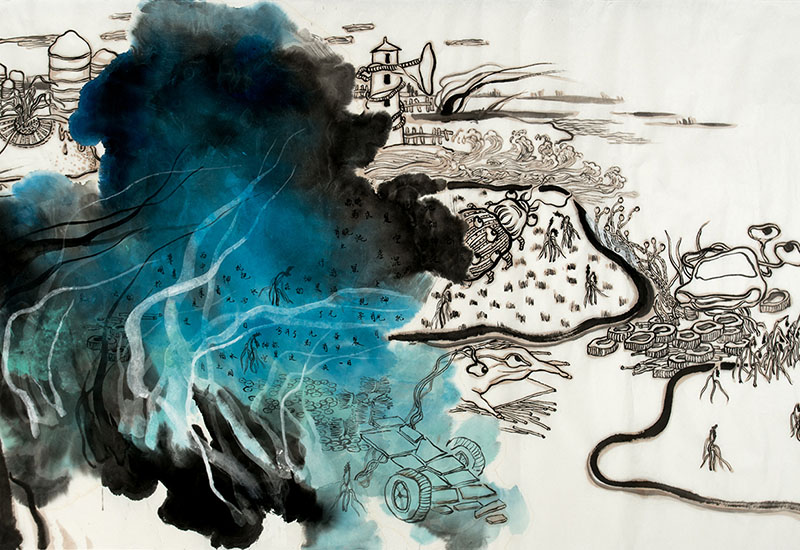
Drawing
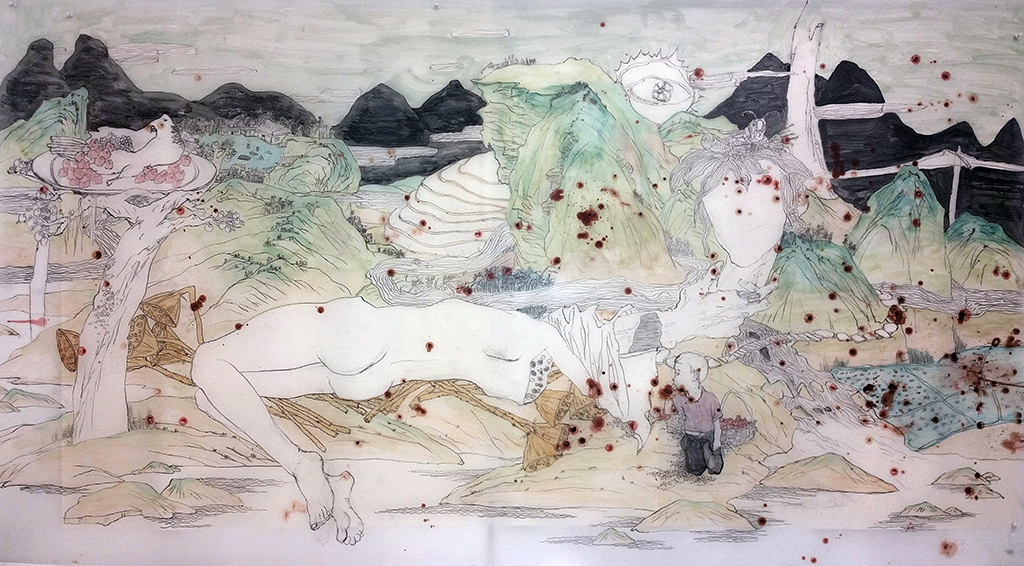
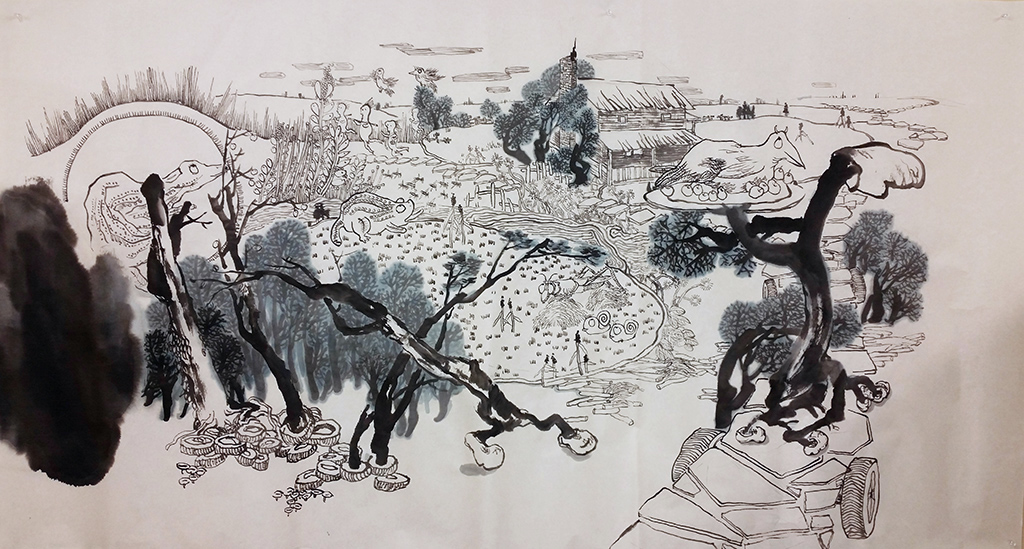
My work is fundamentally with the complex relationship between society and environment. The inspires of this series art works from my hometown where I grow up, the landscapes, Foods, and other social items. These things make up the environment of my lives. In some ways, these scenes also give me another glimpse into the environment ideas.
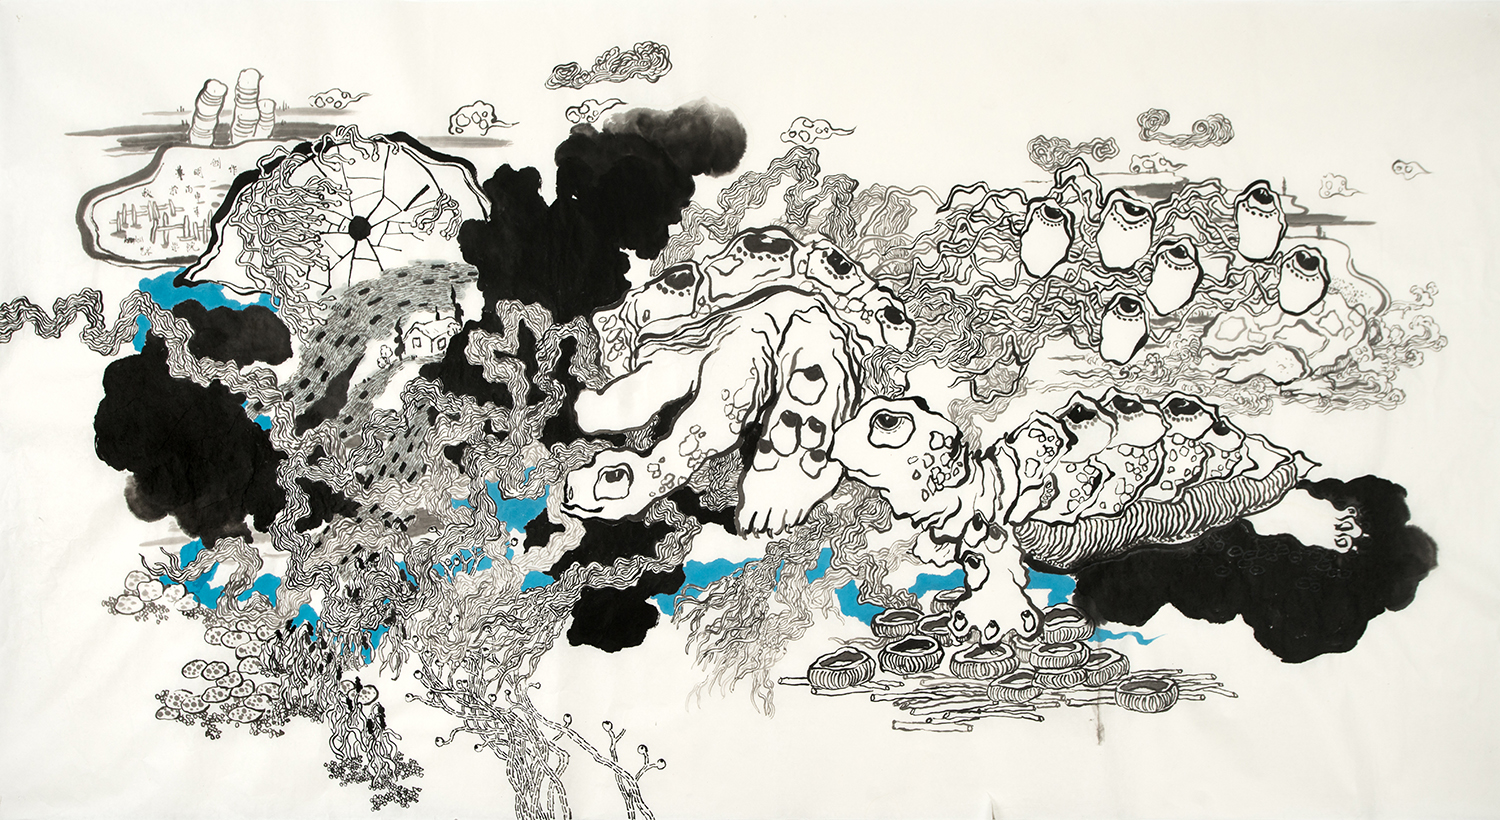
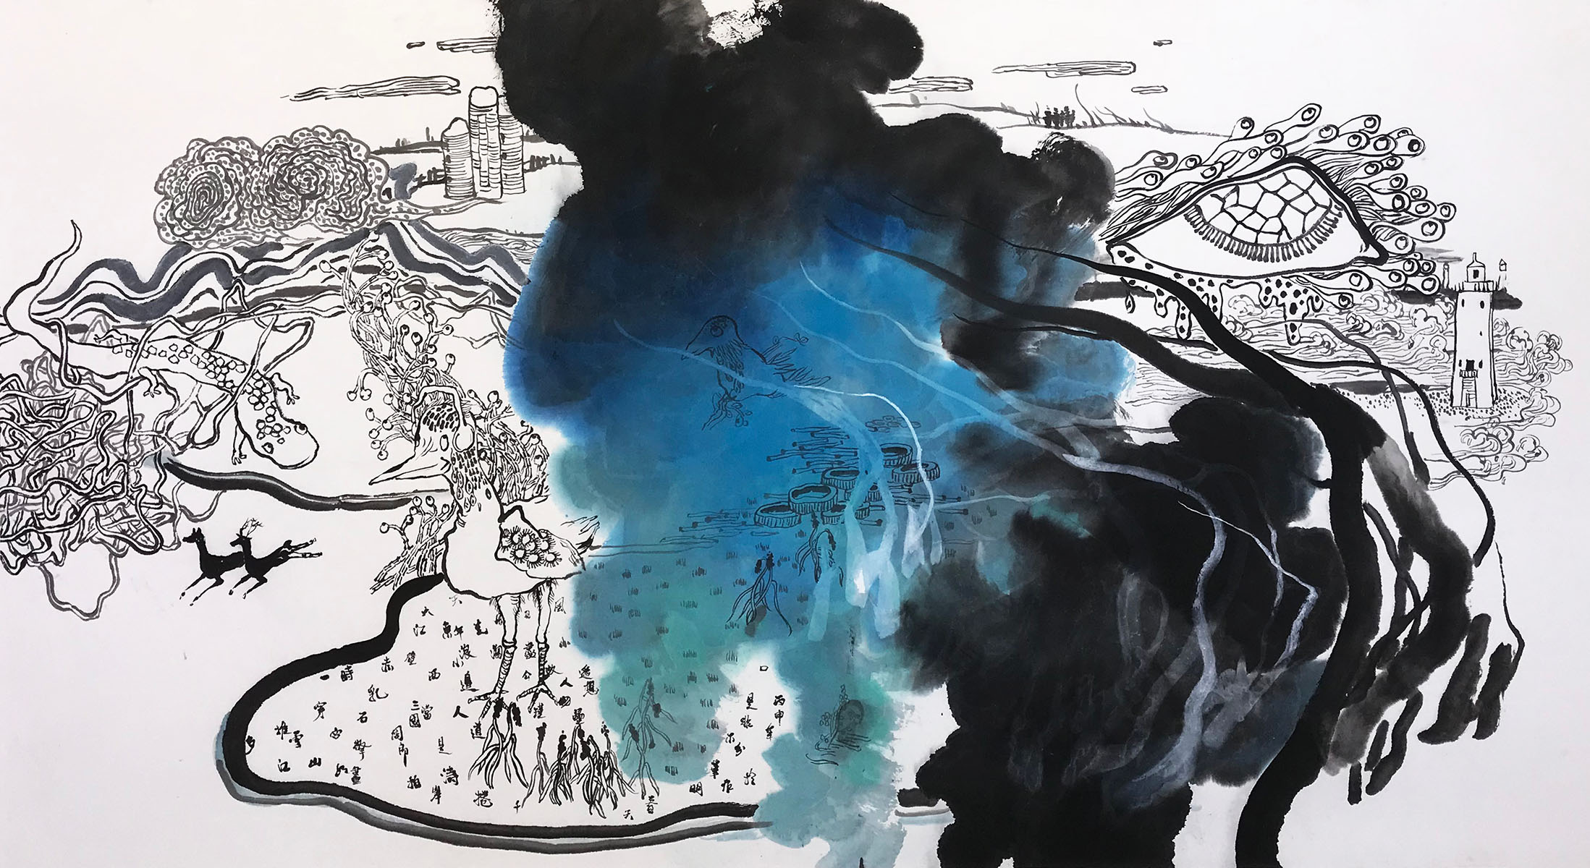
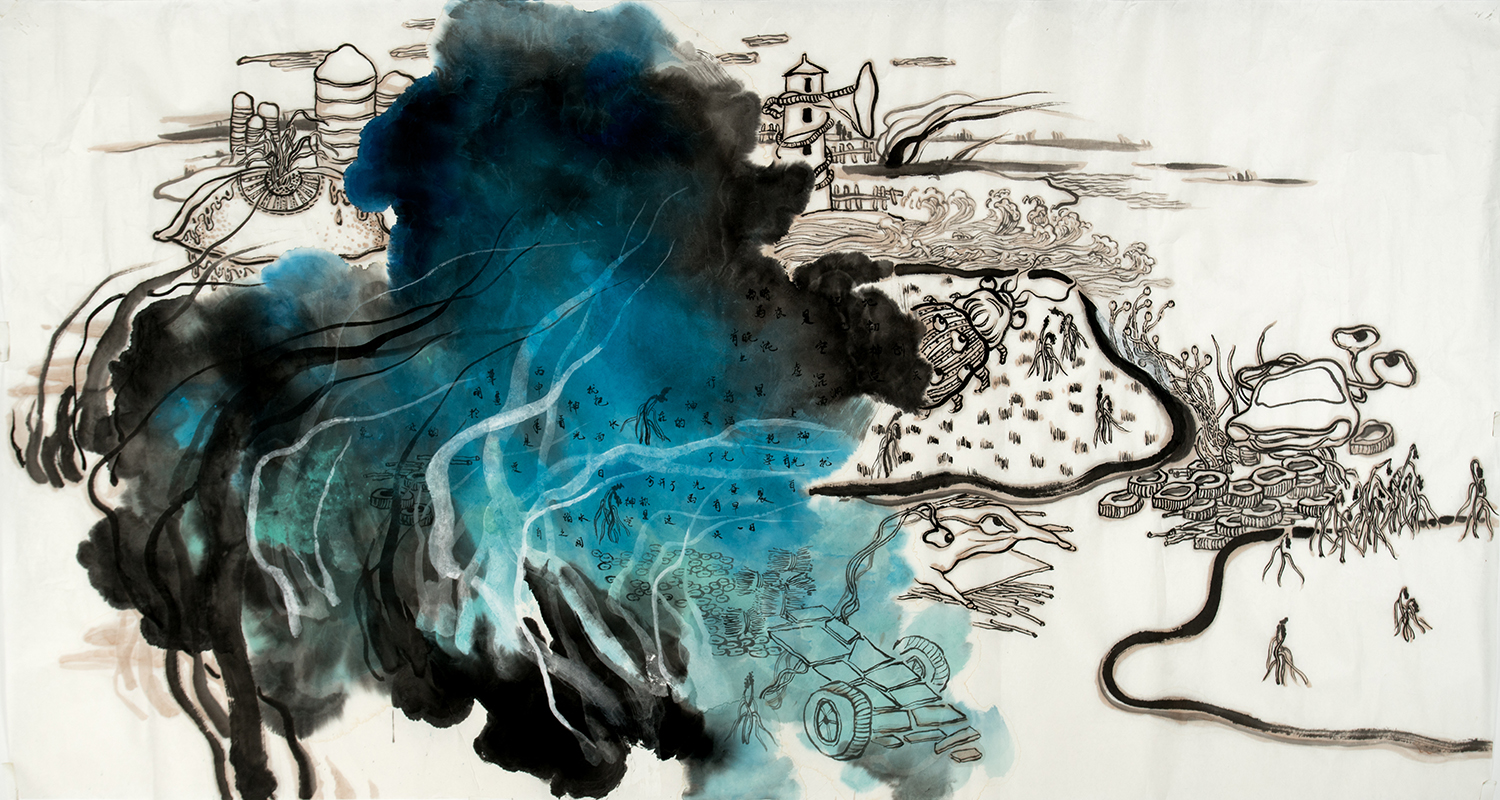
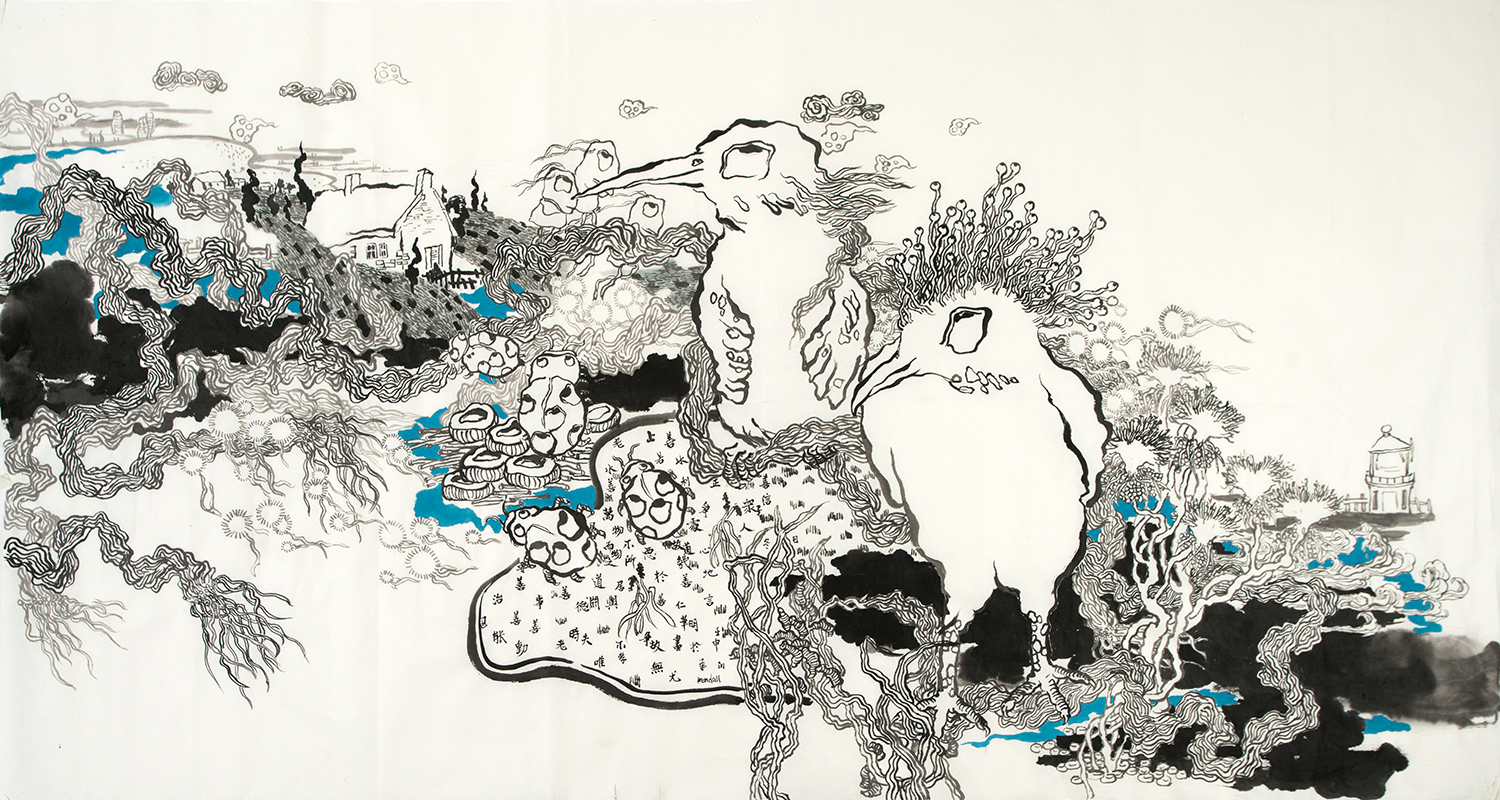
Drawing
I was lucky to have grown up in the Guilin countryside, a region famed in China for its scenic beauty. Therefore, I am spontaneously drawn to colors, lines, textures and emotions within my surroundings while I incorporate in my artworks my love for nature and society, in order to create a relationship with agriculture, wildlife, food chains, and politics. As an artist, I......
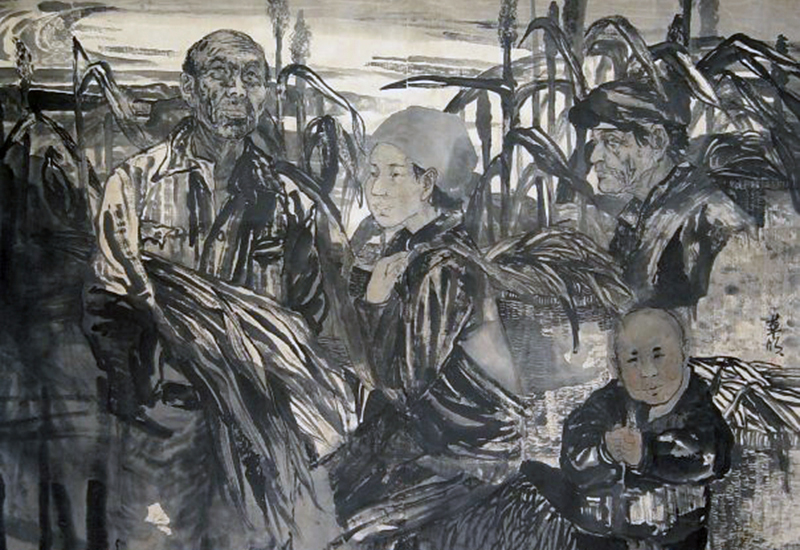
Ink Painting
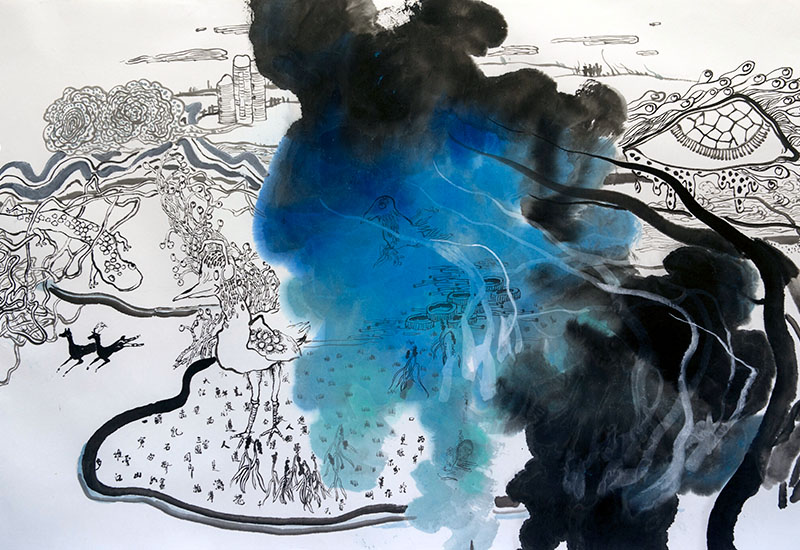
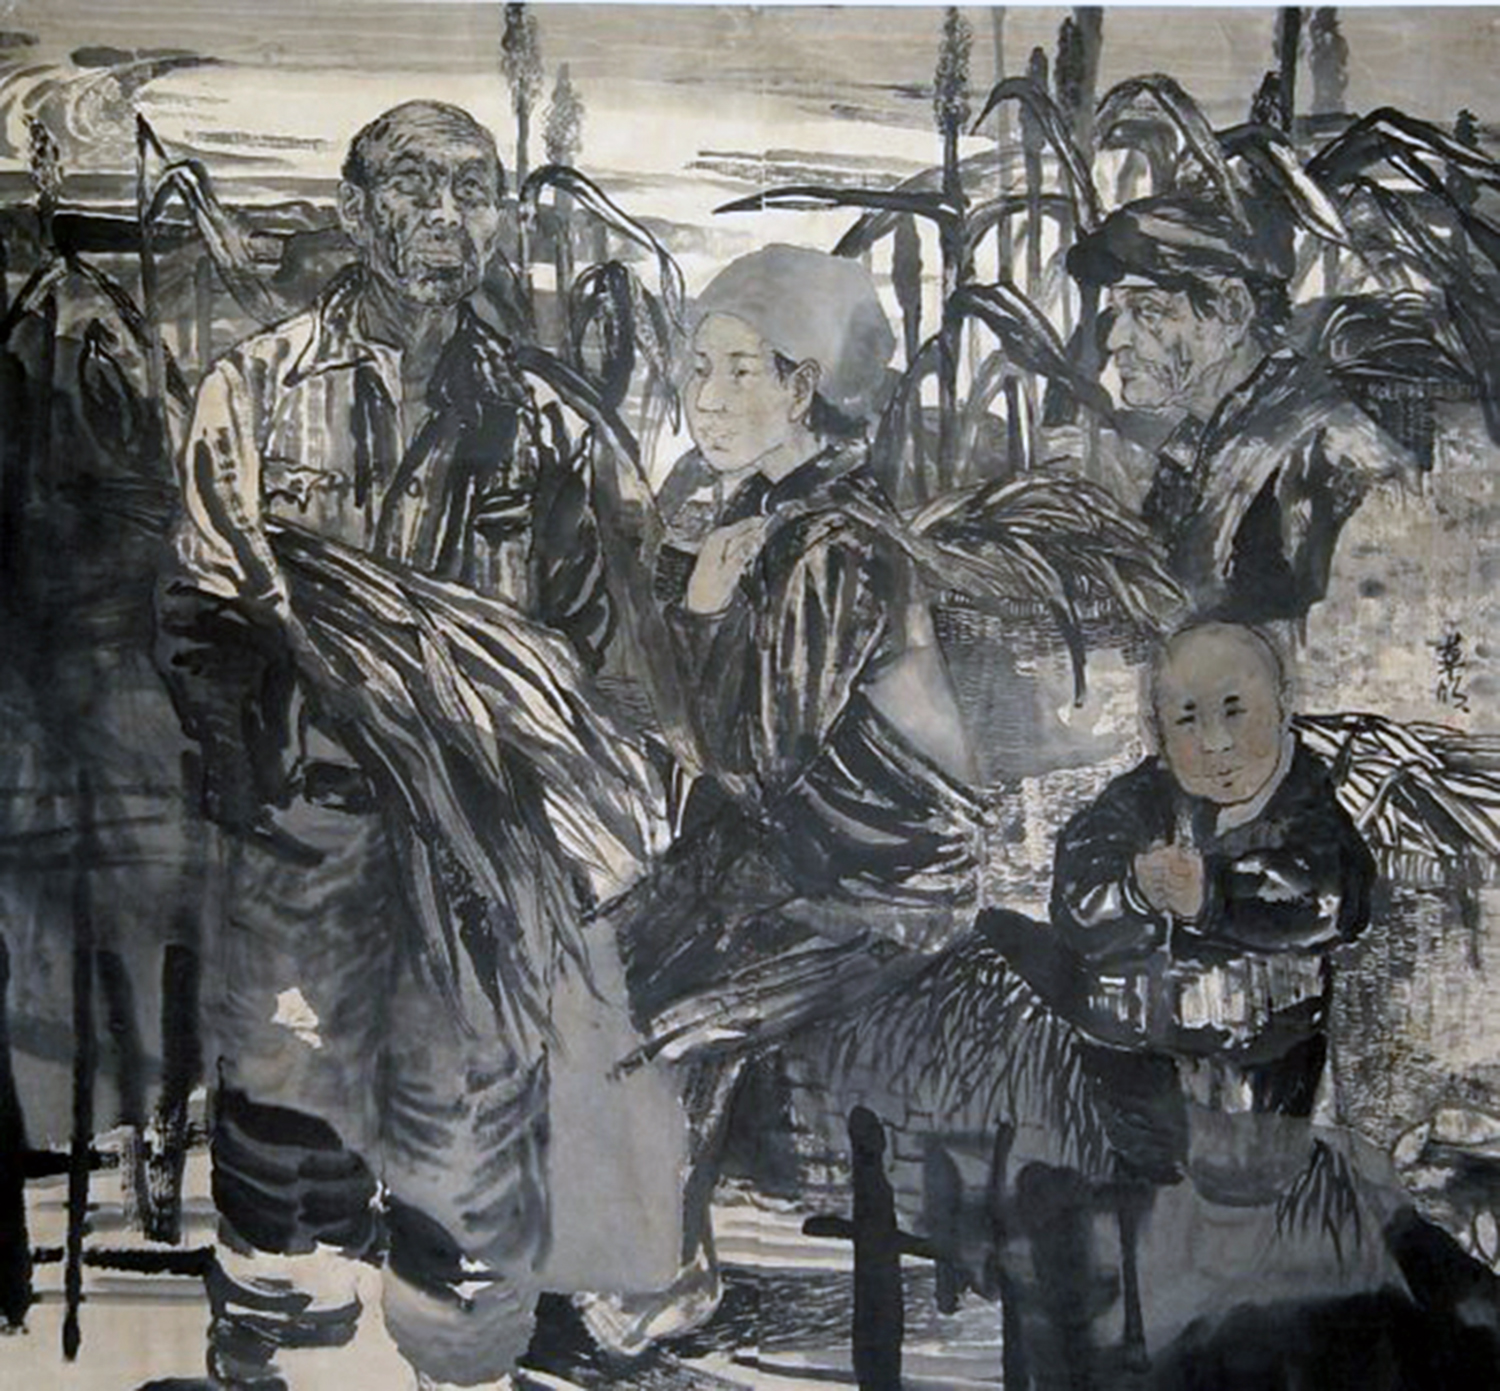
This is my early art work, I created it in 2004 when I was Studied Ink painting in Guangxi Art Institute (BFA)
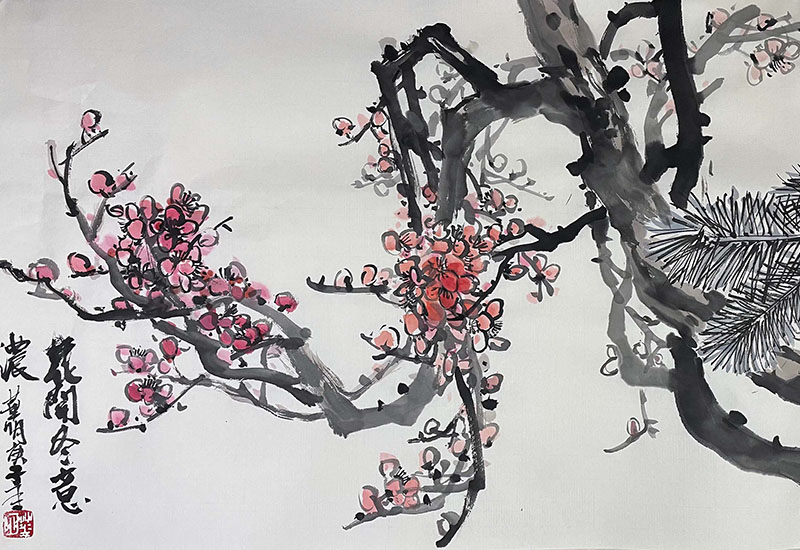
Ink Painting
This is a traditional Chinese painting work, I recorded a live video. Chinese painting — Chinese painting plum blossom. This video is 20 times faster than original version.
Landscape & Sculpture
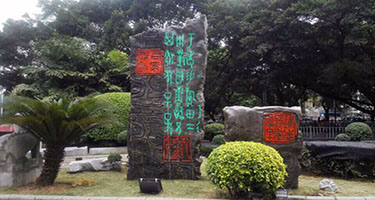
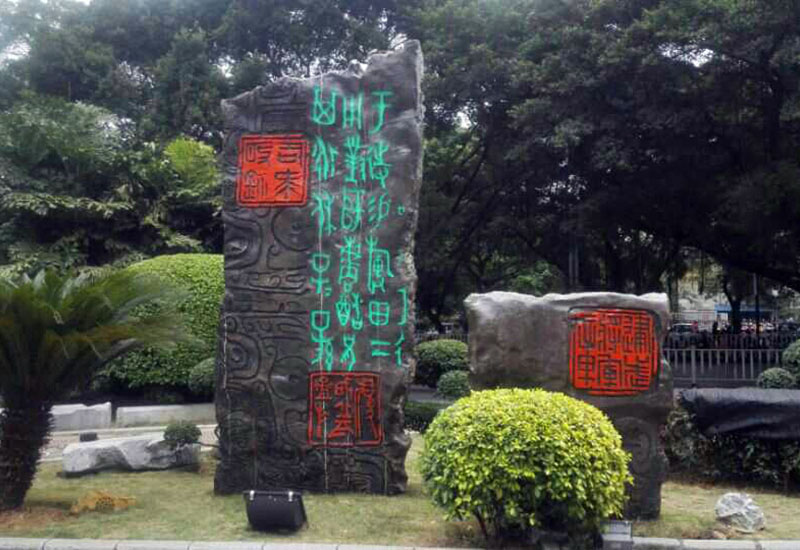
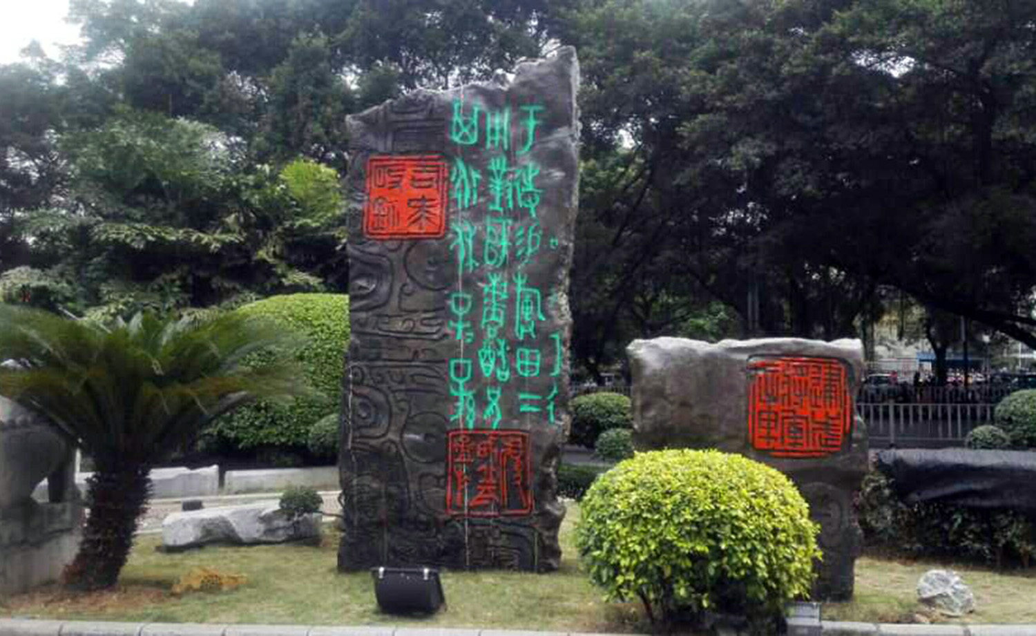
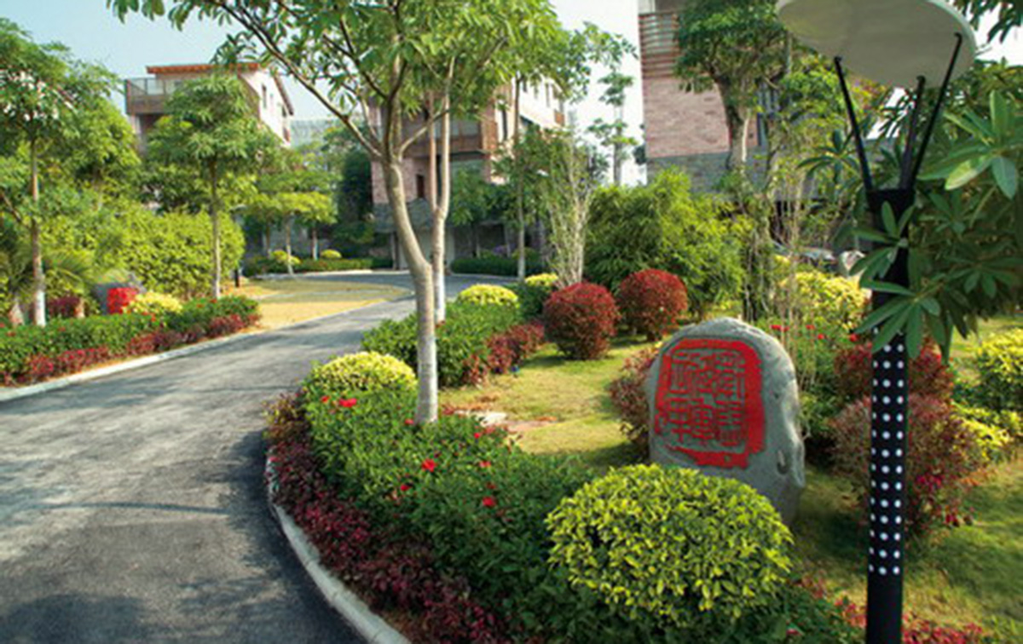
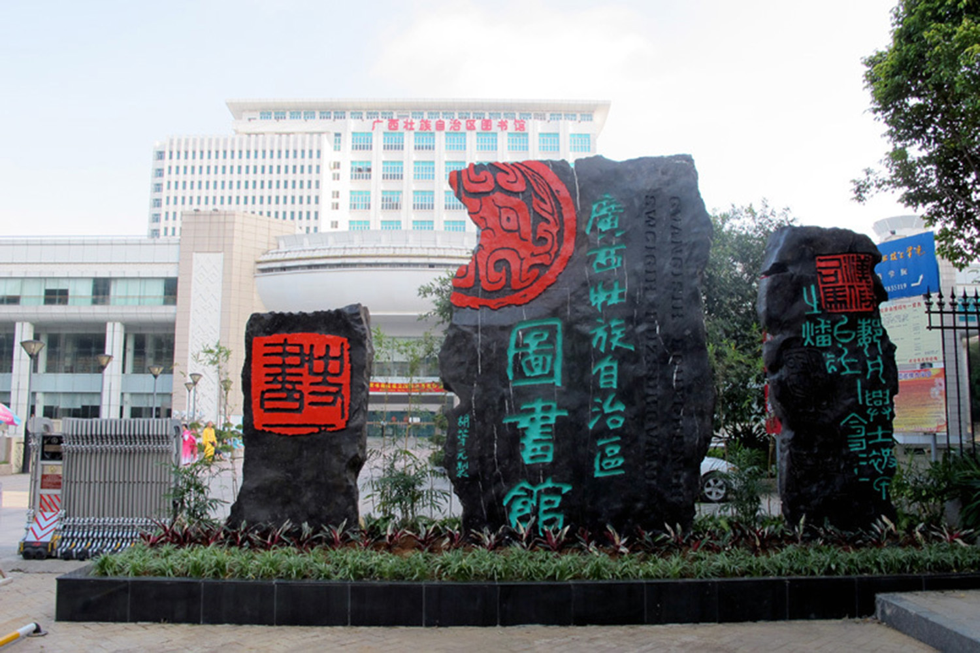
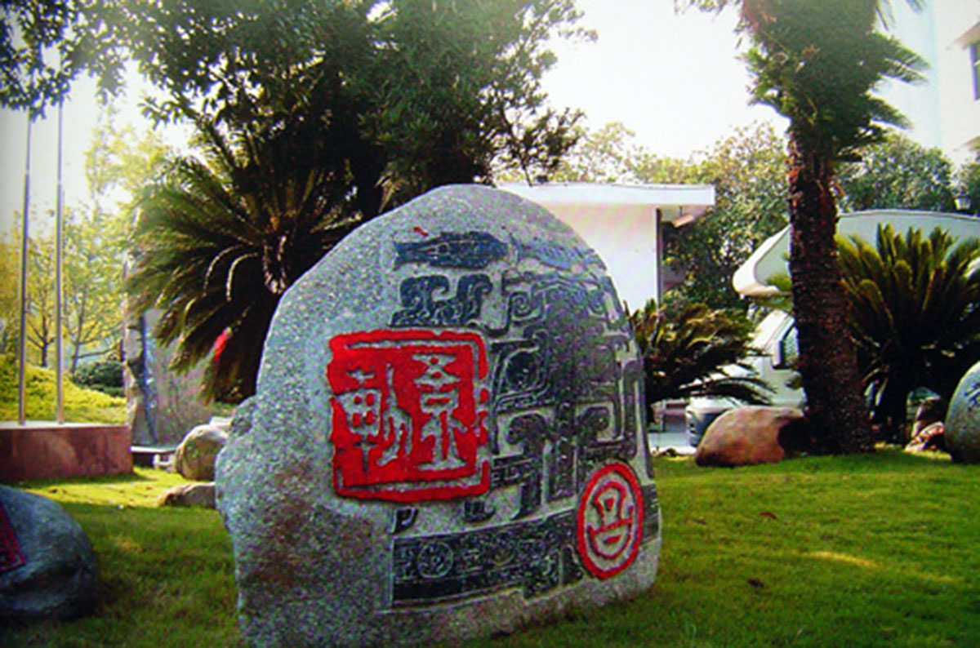
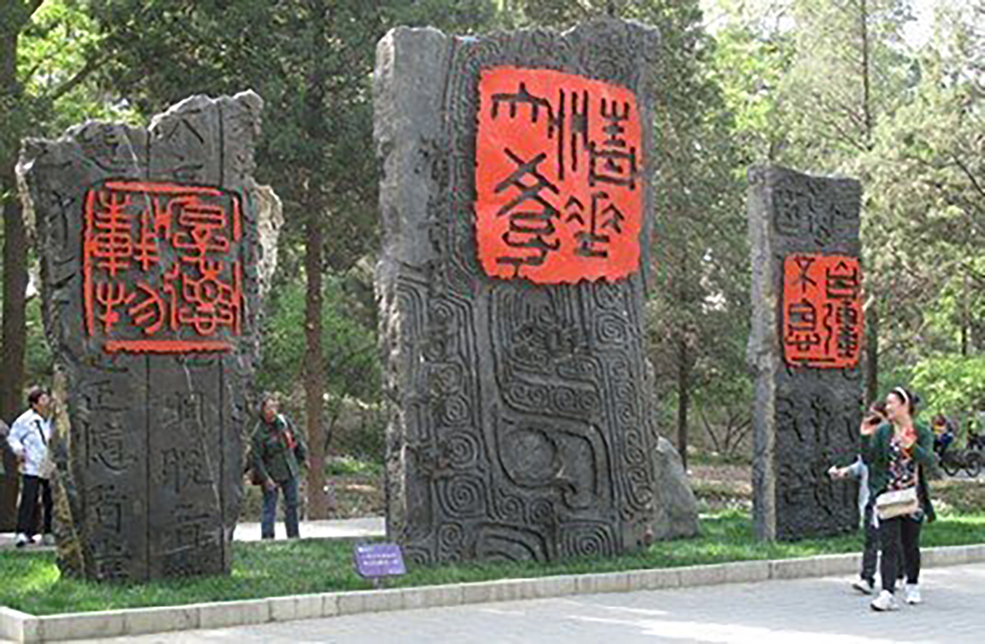
This style sculpture creat by one of the ture masters - Hu Qingyuan. He combines his "seal cutting" into the landscape. I was a assistant designer with him when he designed his sculptures.
Architecture
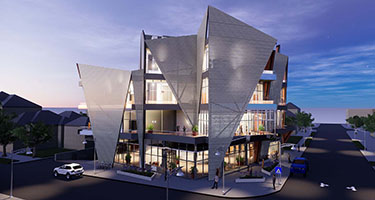
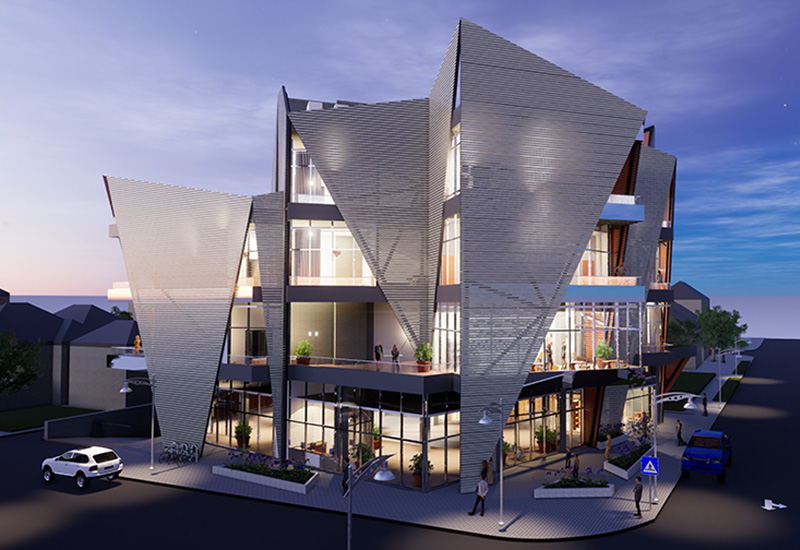
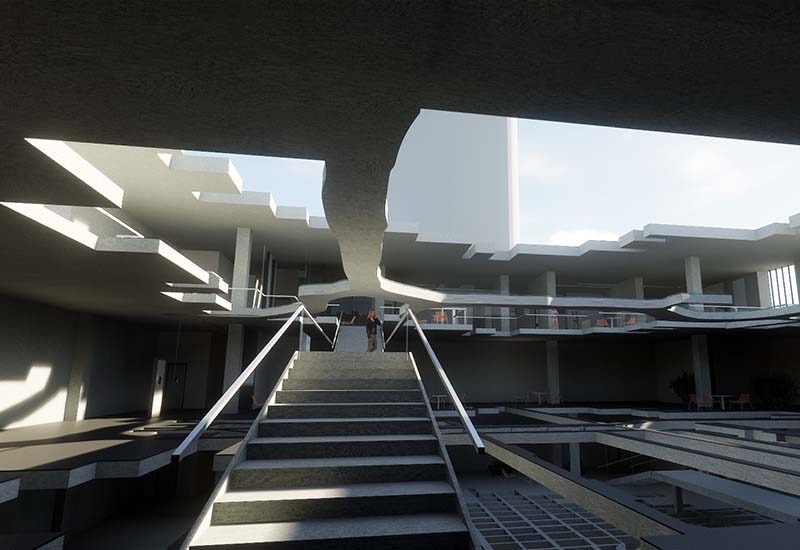
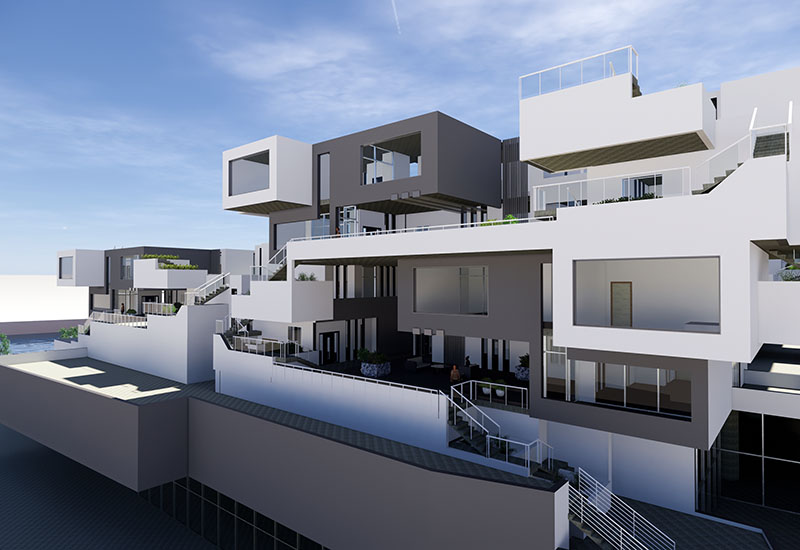
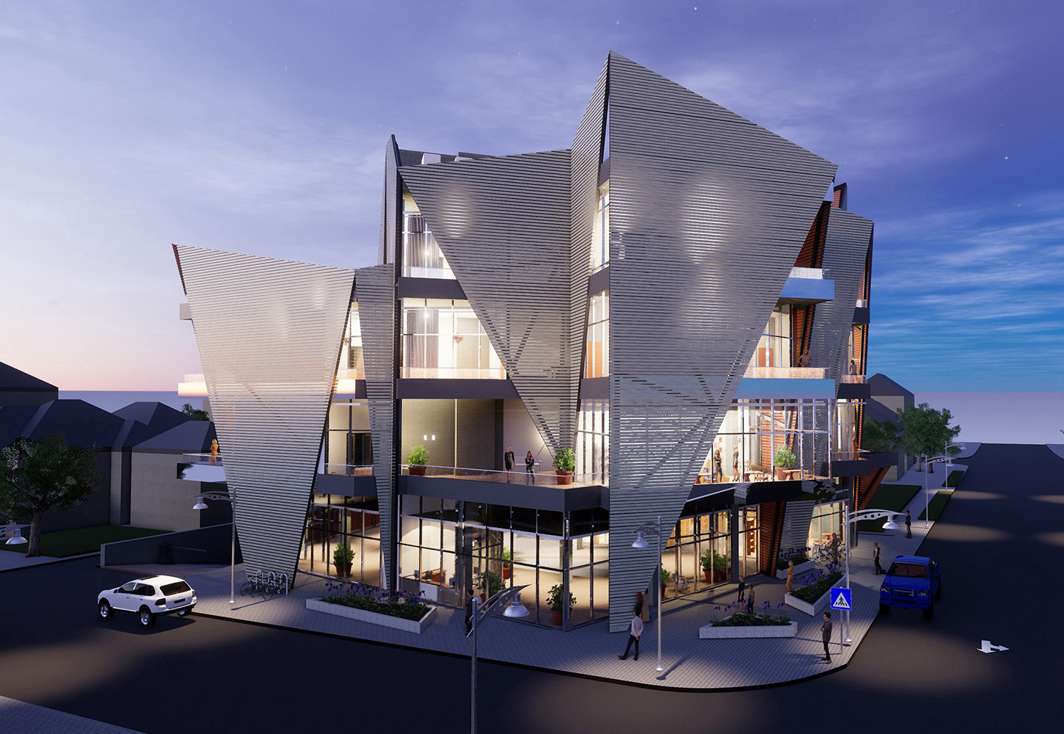
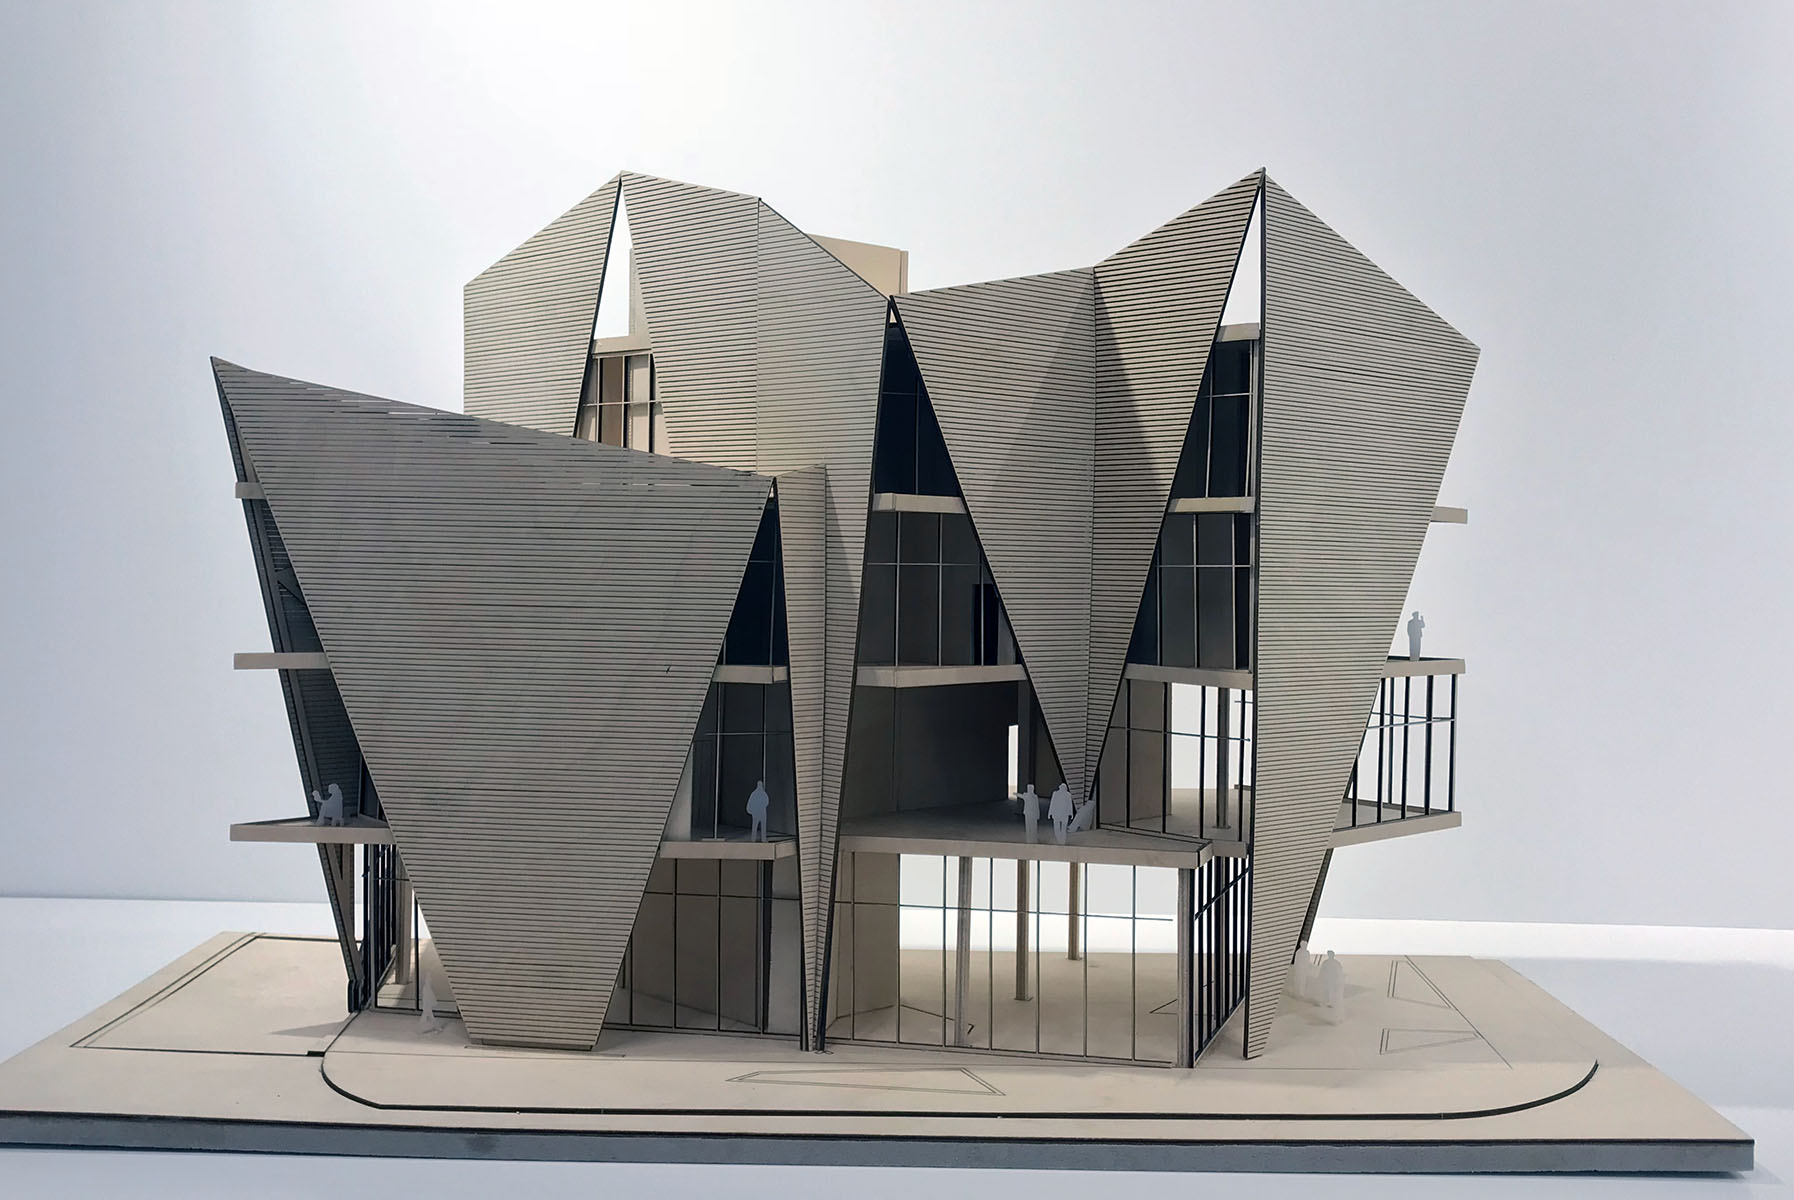
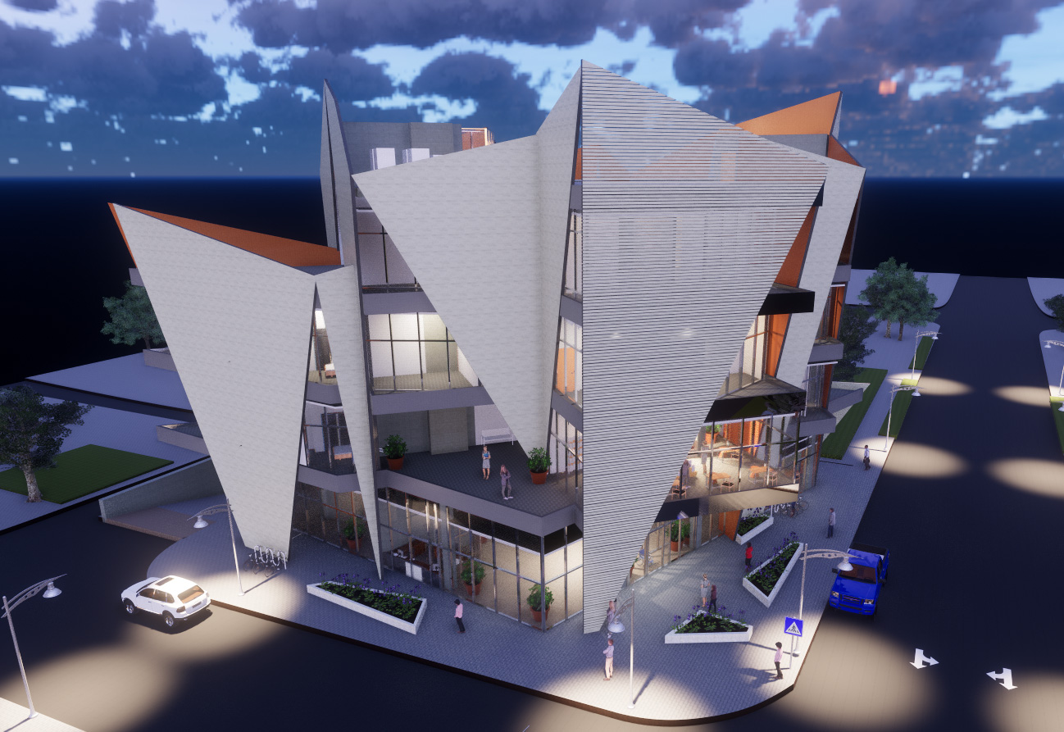
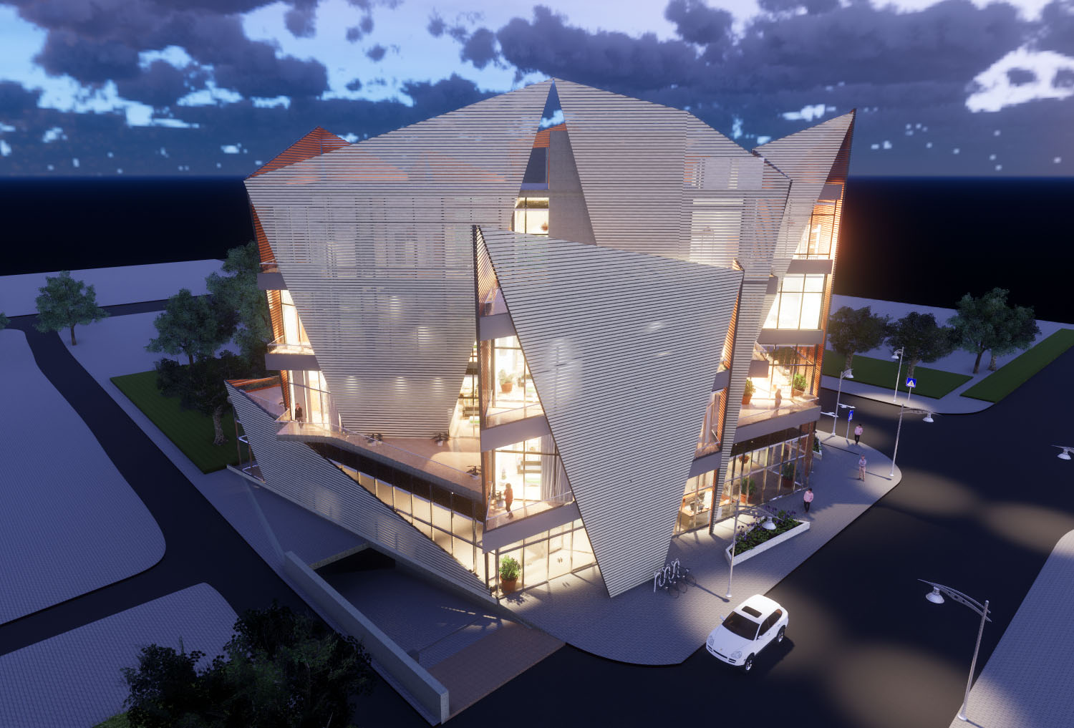
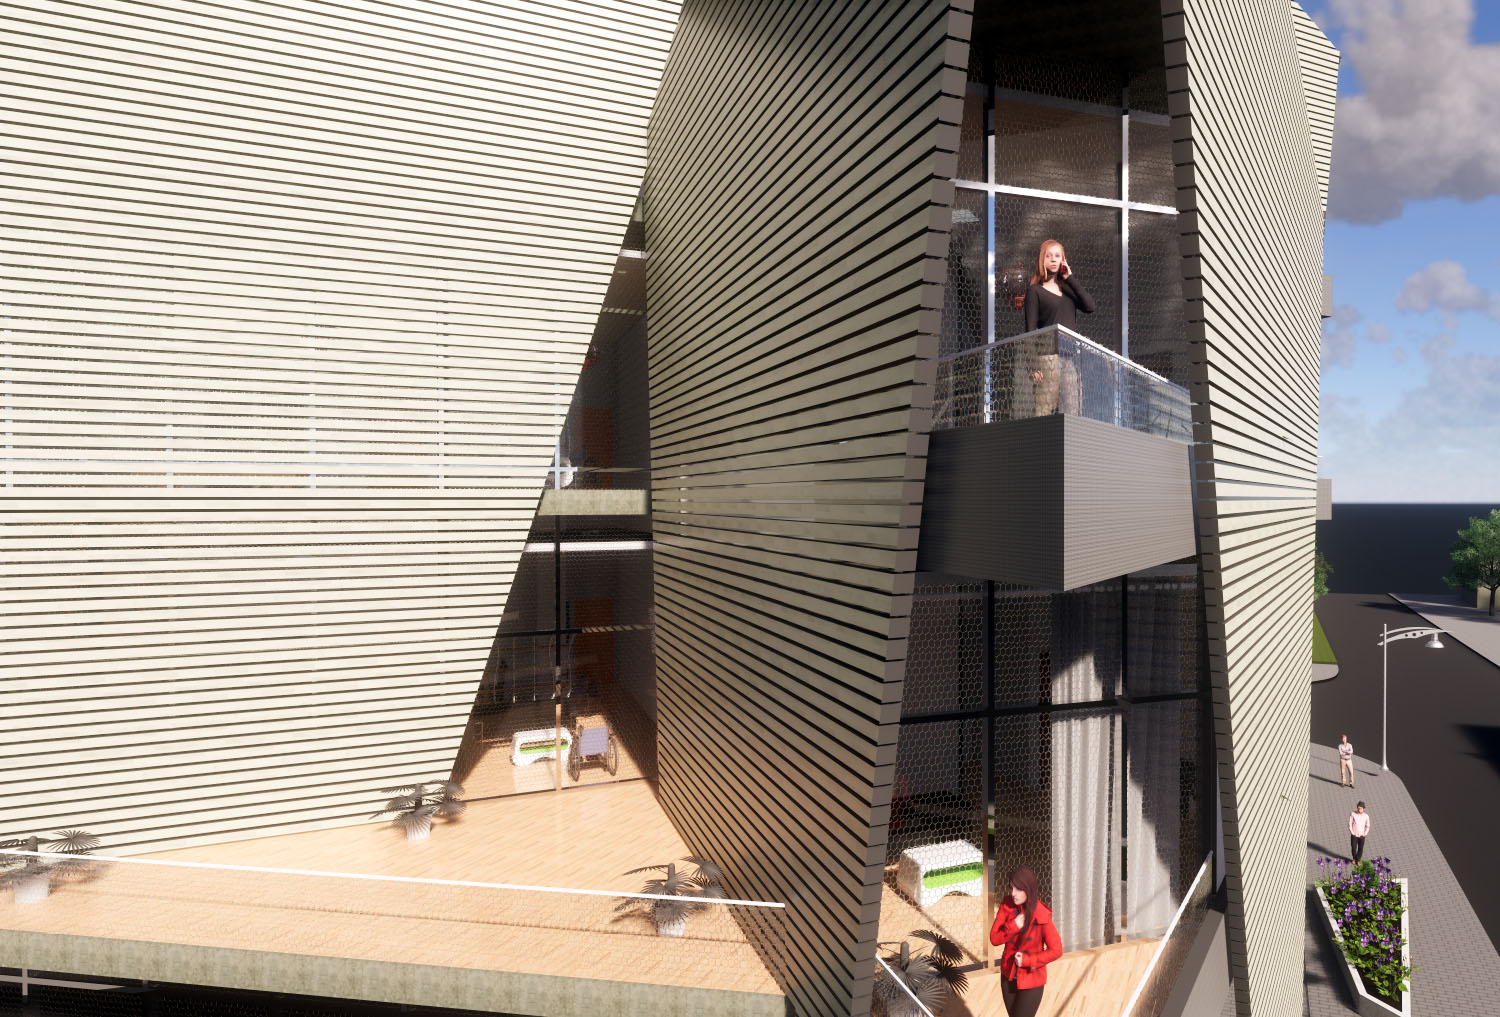
A project in Grand Rapides. This is Mix building with Library, Communication center, and 20 Dwelling Units. I have an inspiration from the Mural Drawing in the site space, the roof line of the residential area, and how the residents stay with it. Then, I am thinking about how to use the roof line in the building can integrate into the residential houses.
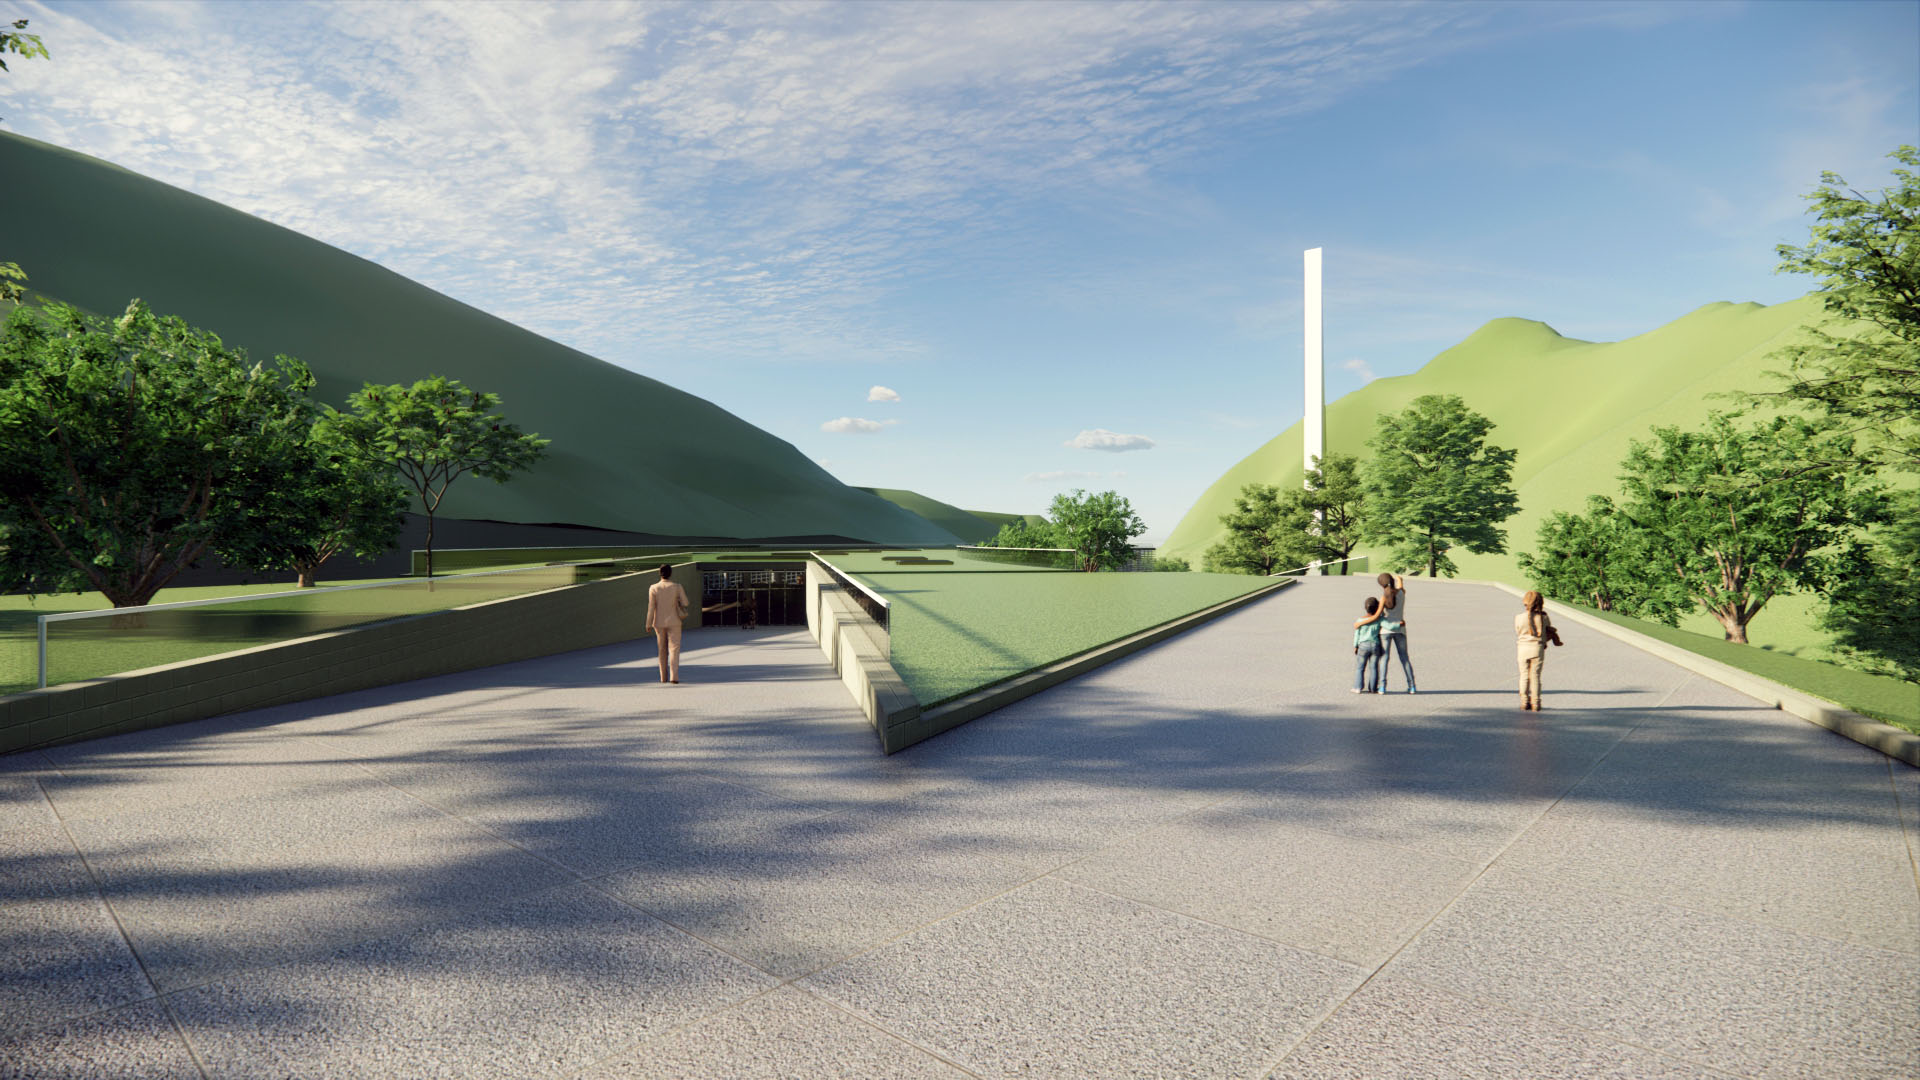
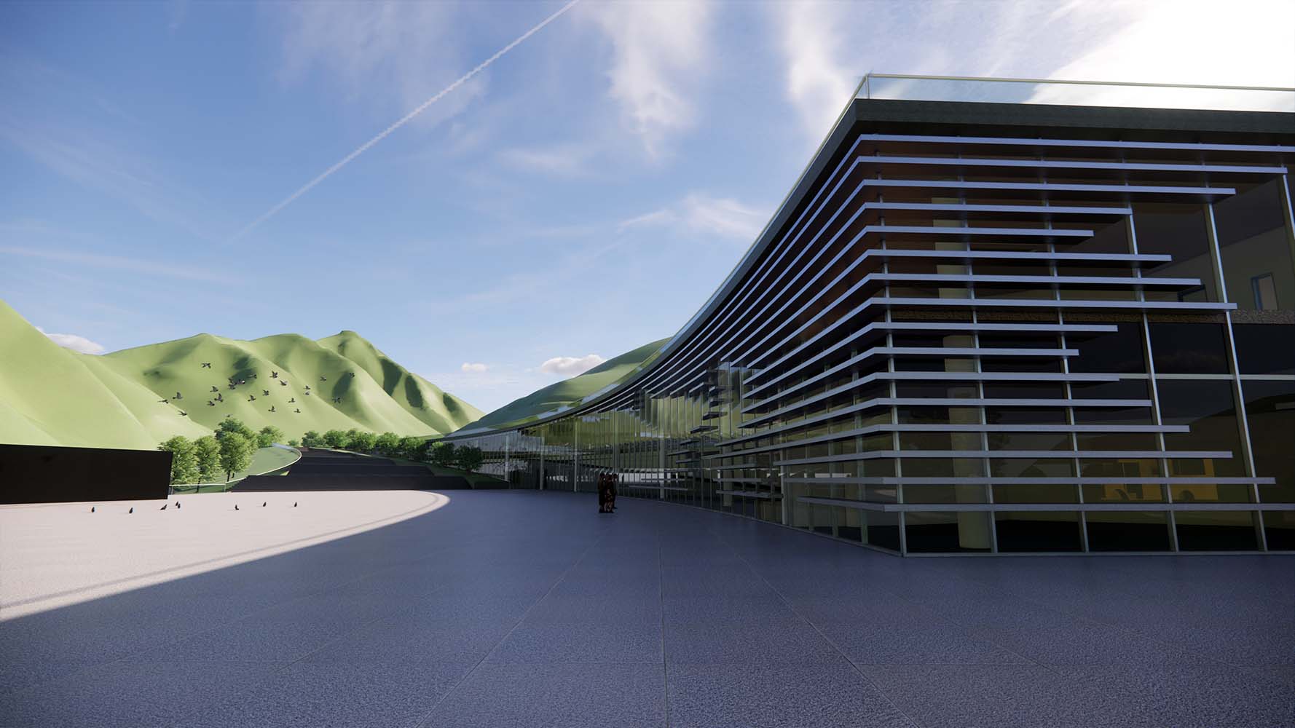
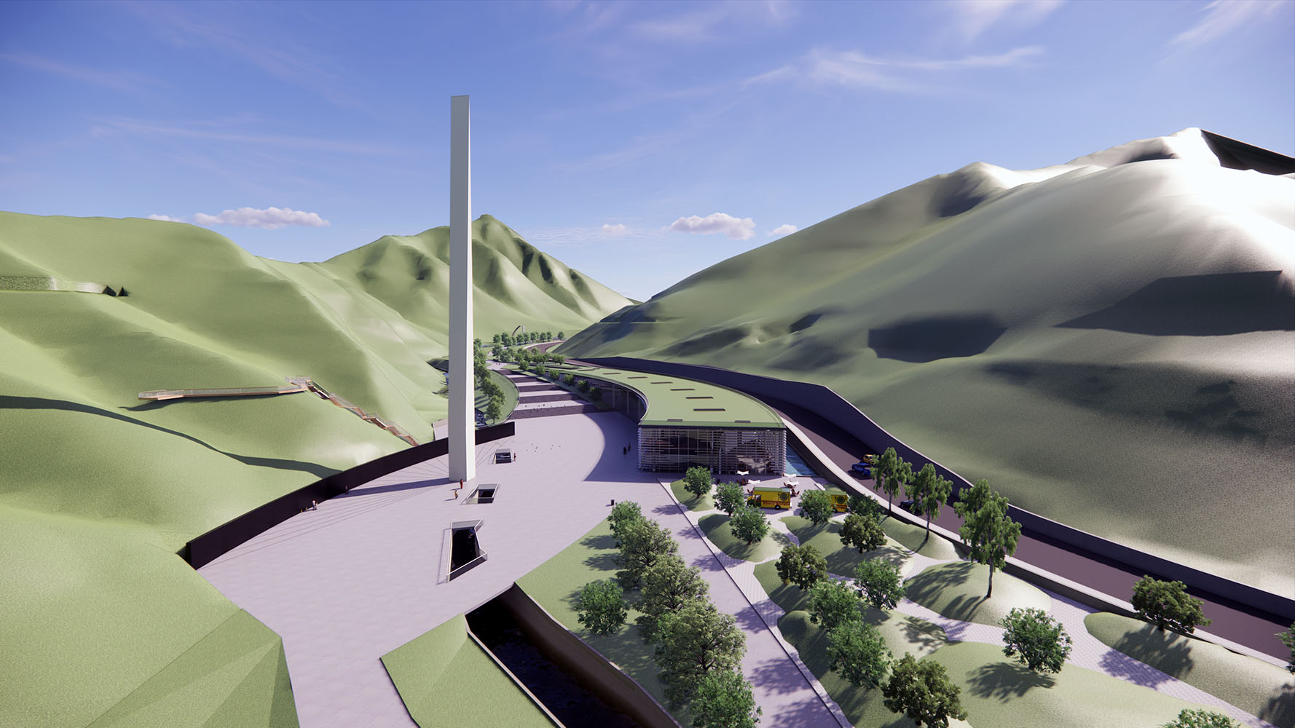
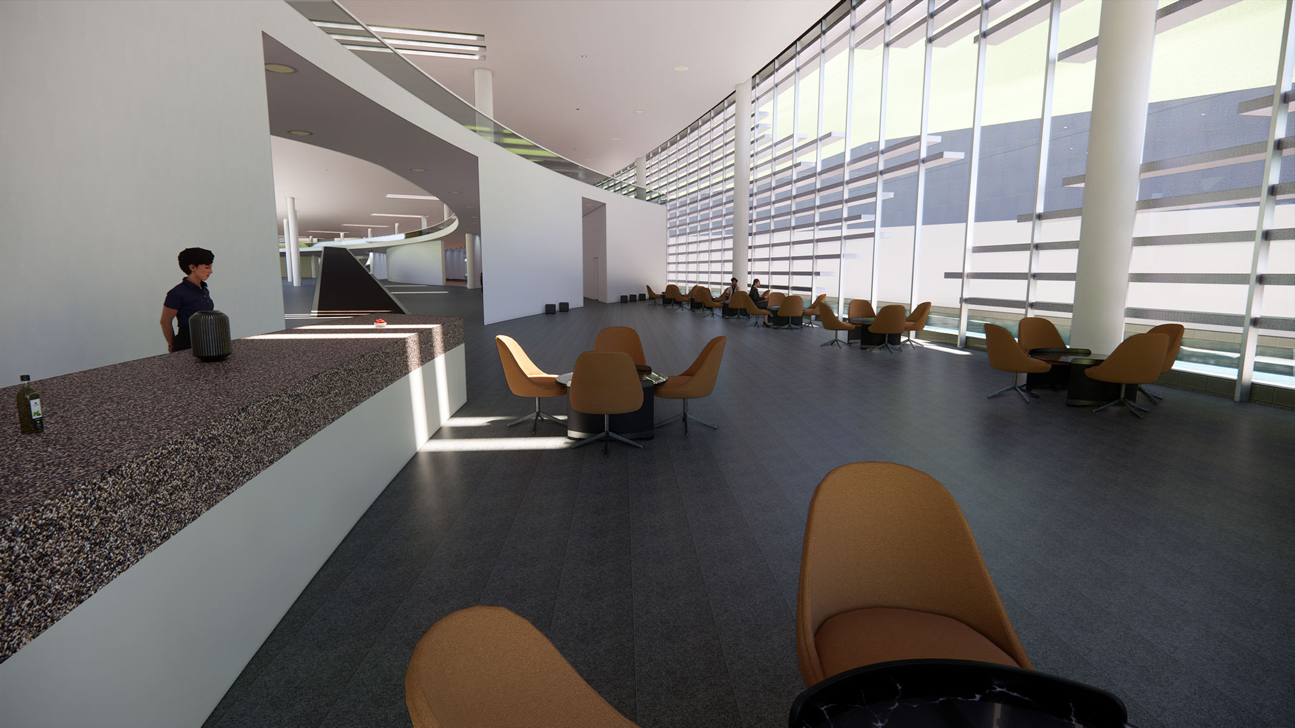
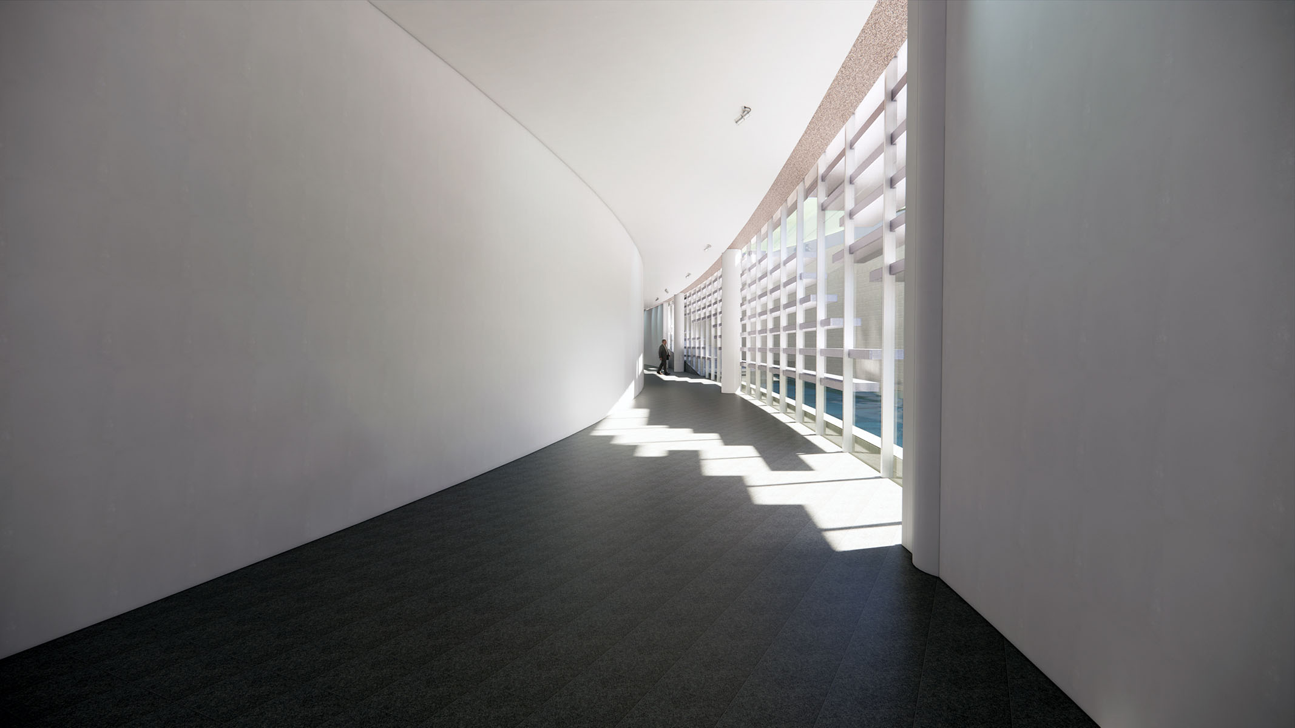
Architecture
There is a rhythm in life that the clock keeps in lockstep with. Like a conductor its hand smoothly moves throughout the day from sun rise to sun set, while we sleep, and into eternity.
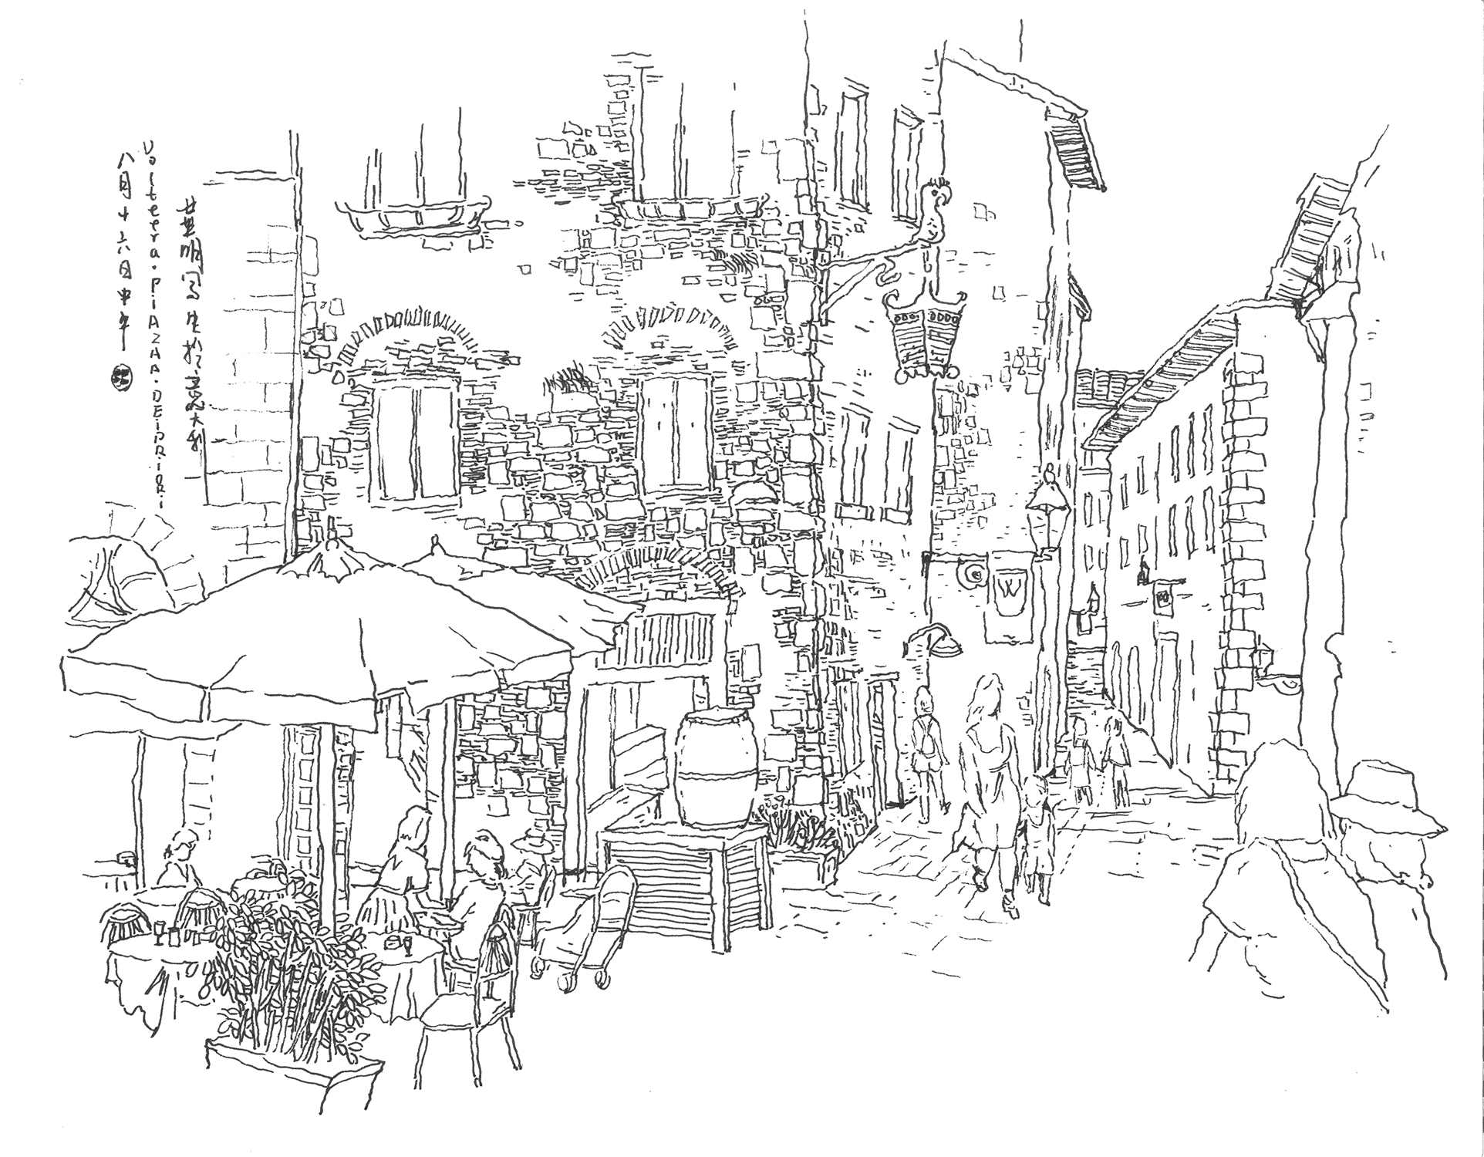
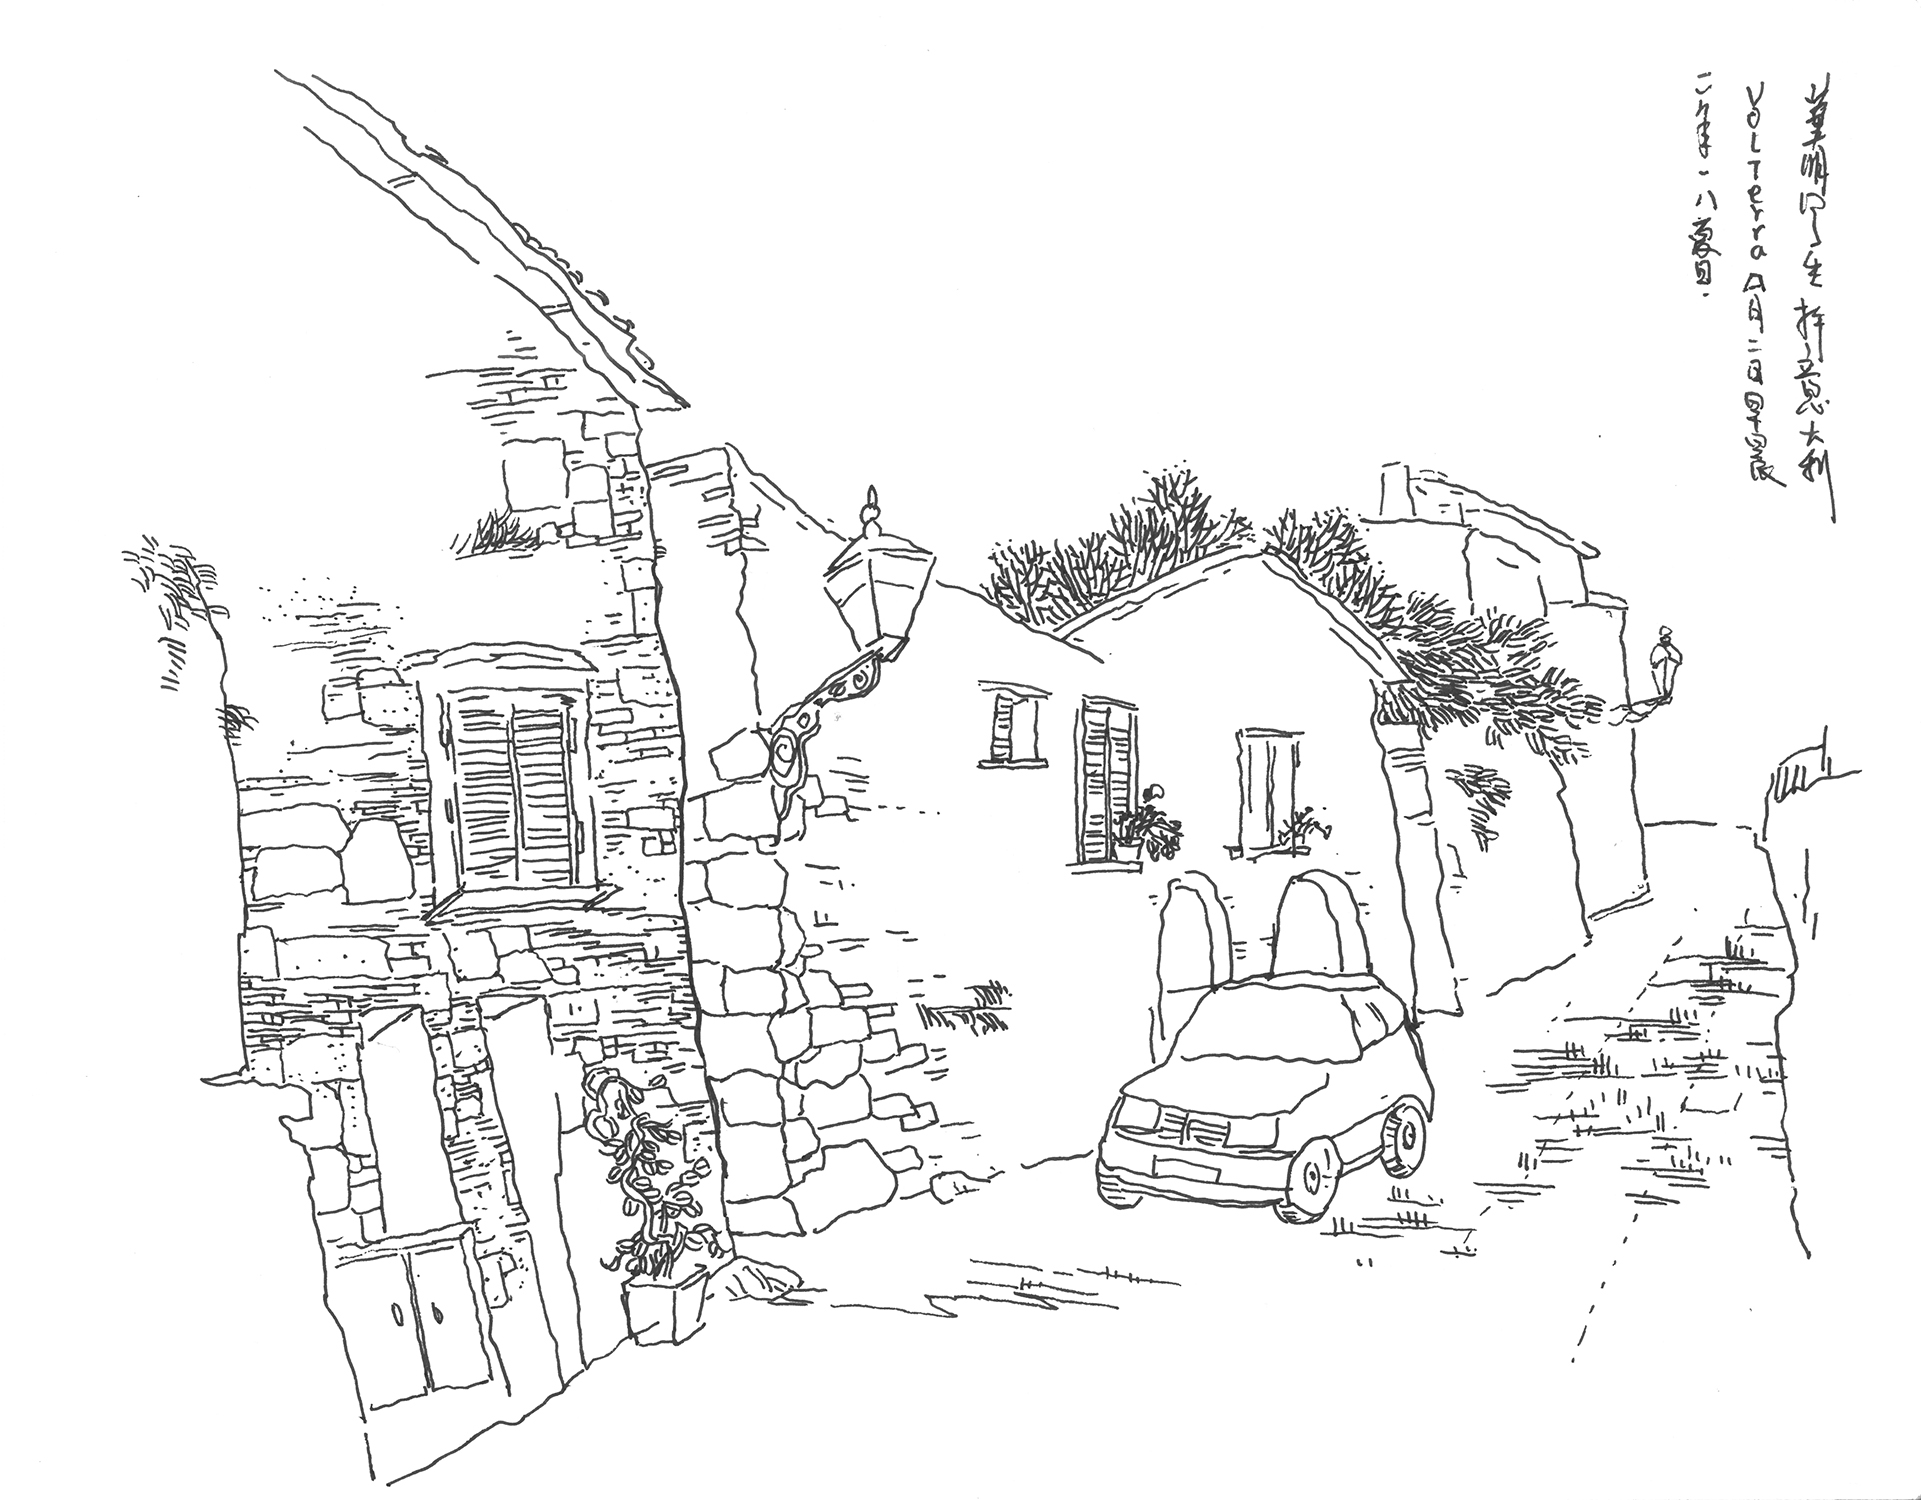
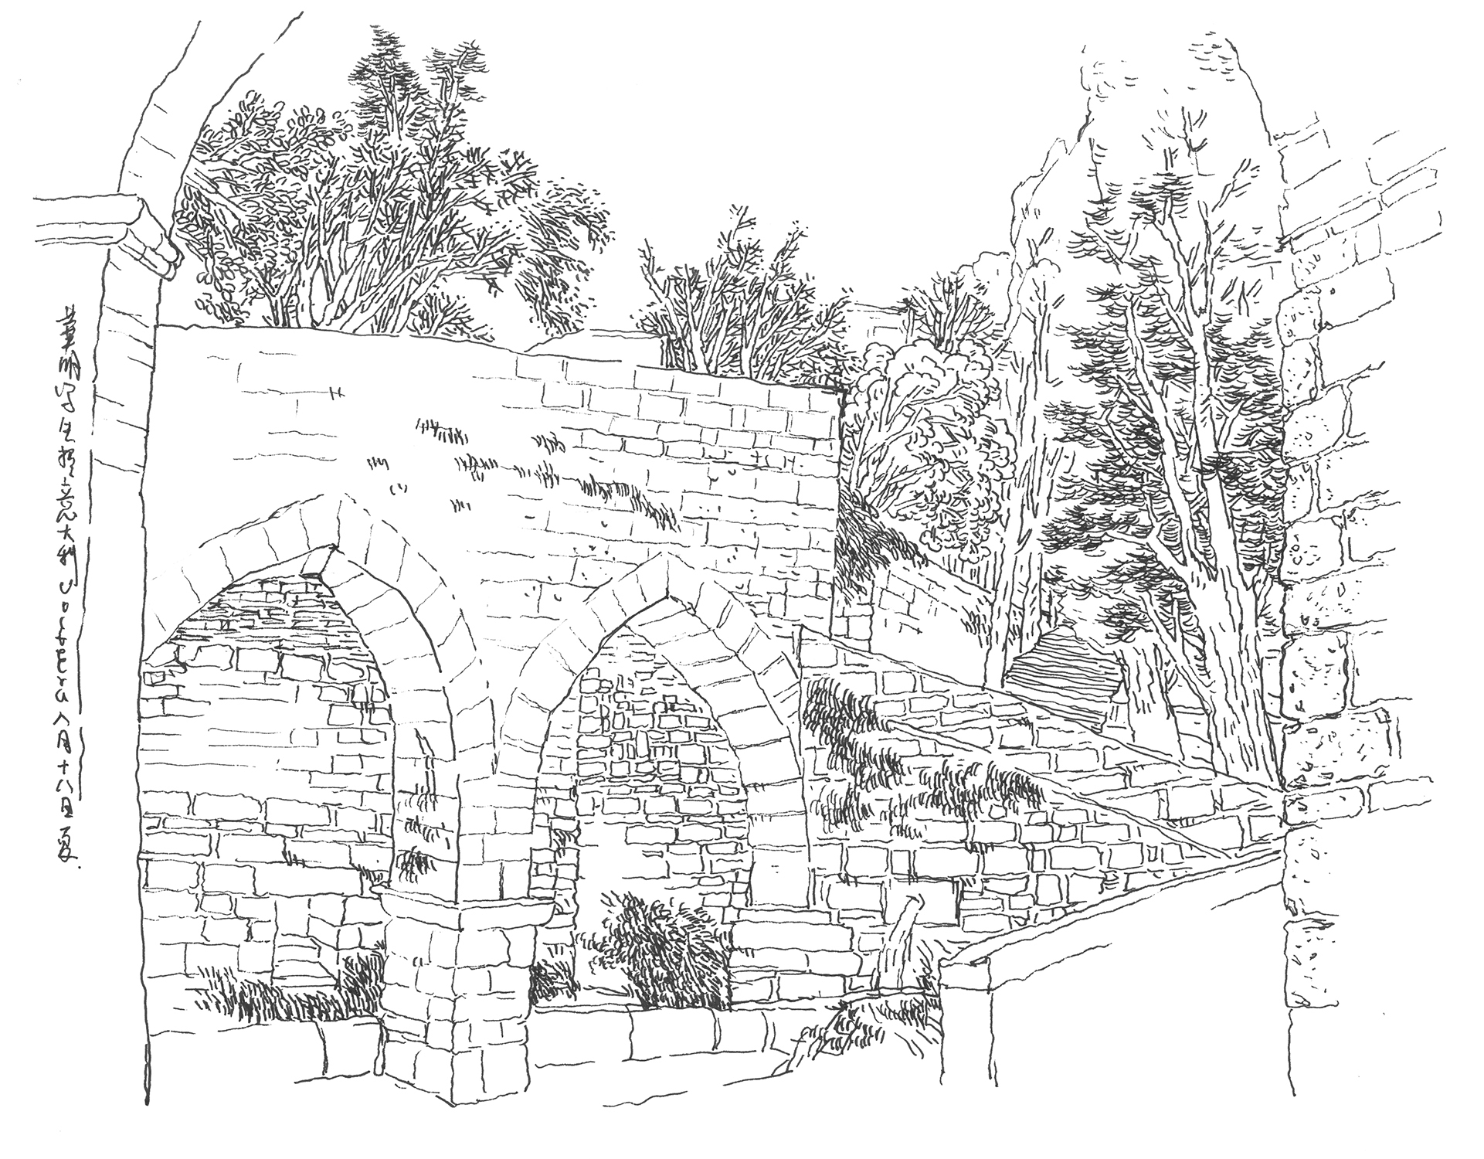
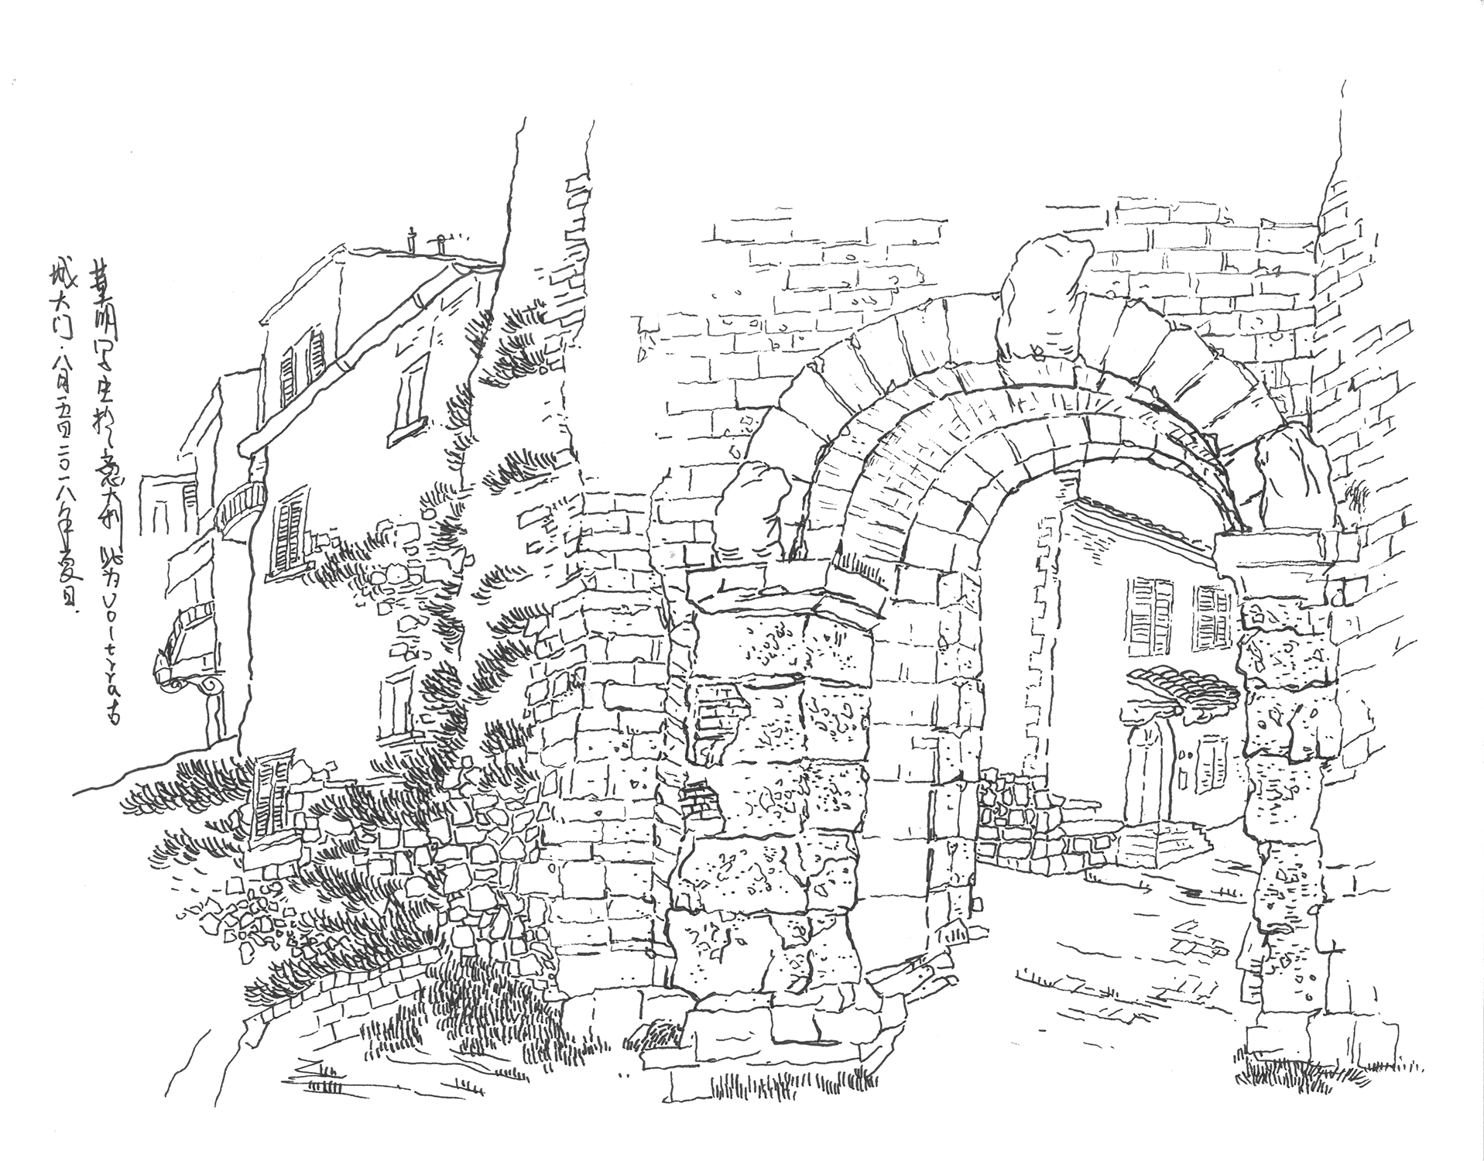
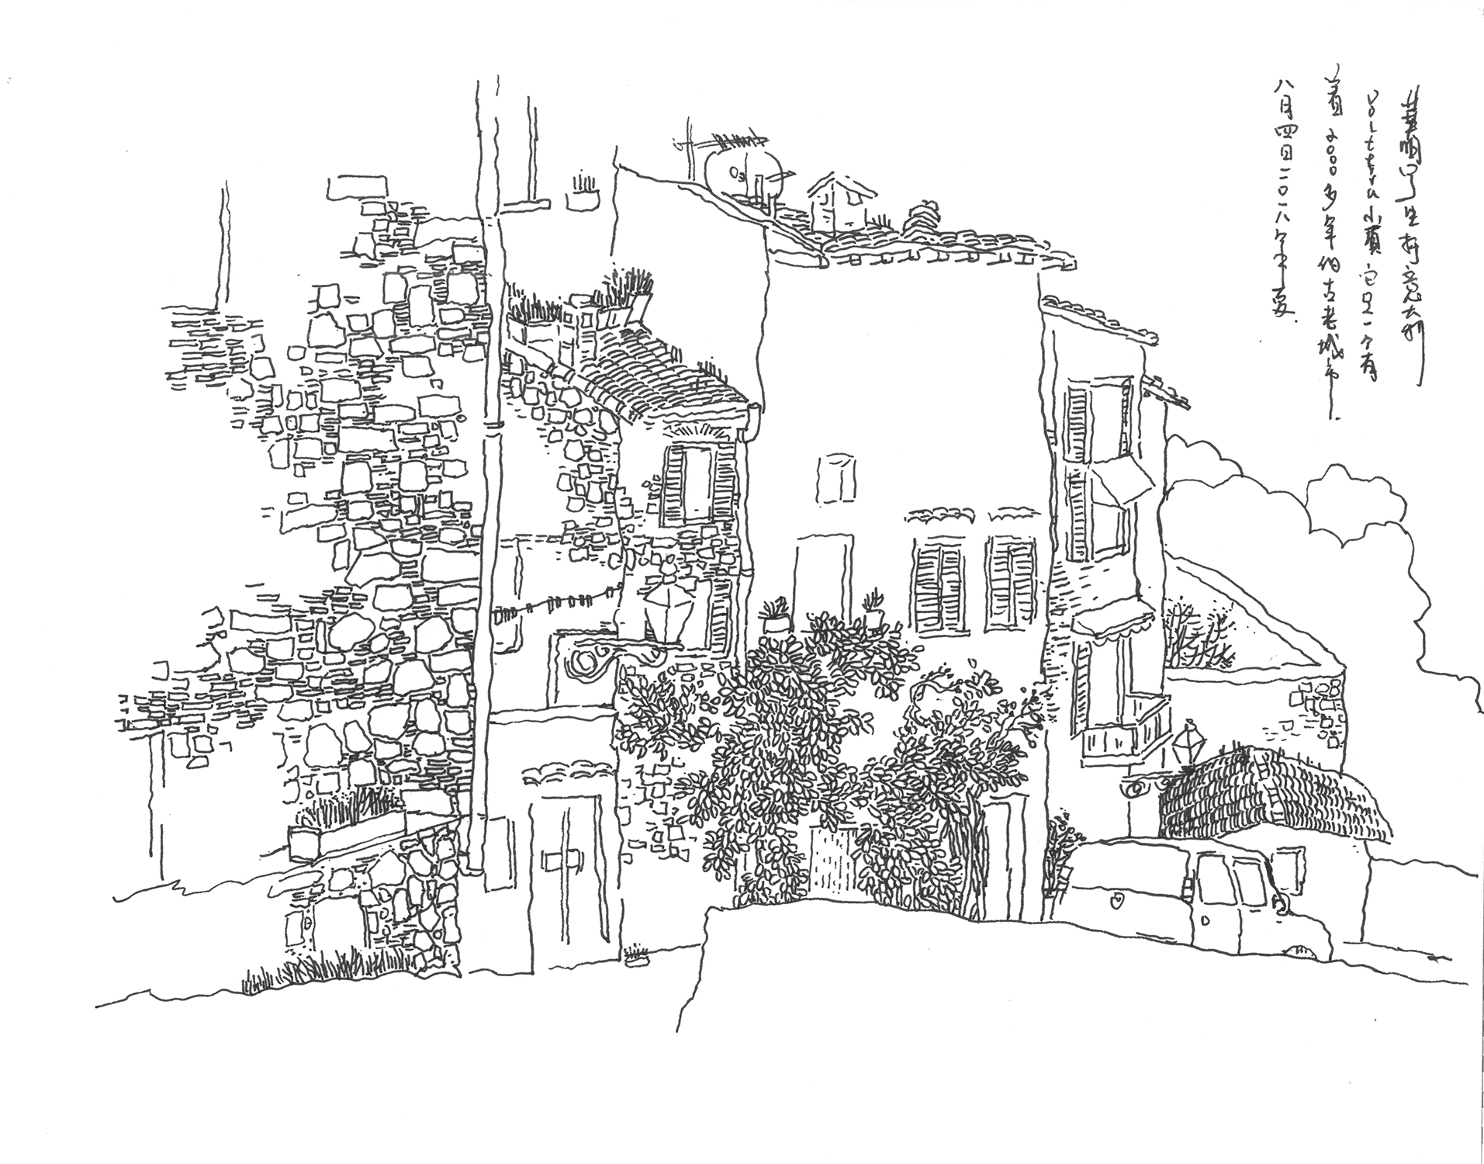
Live Sketch
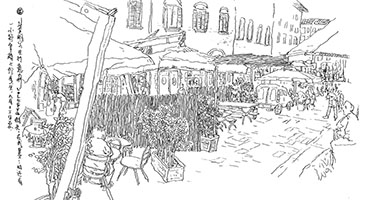
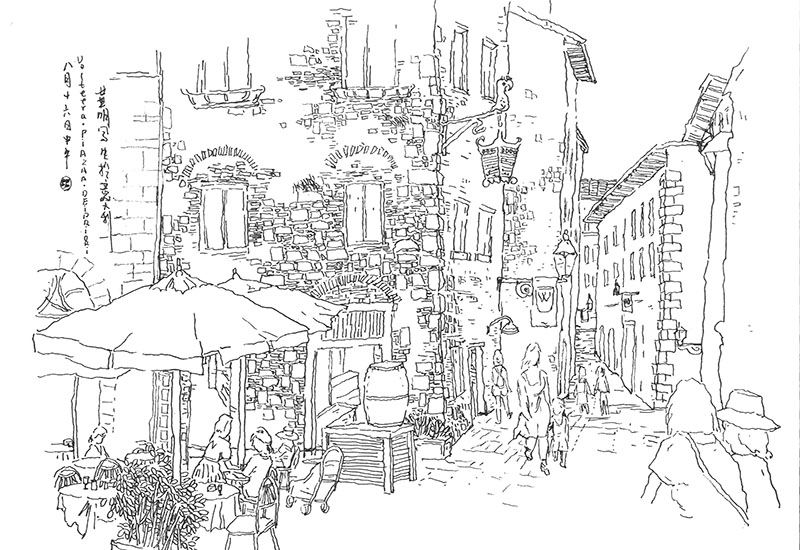
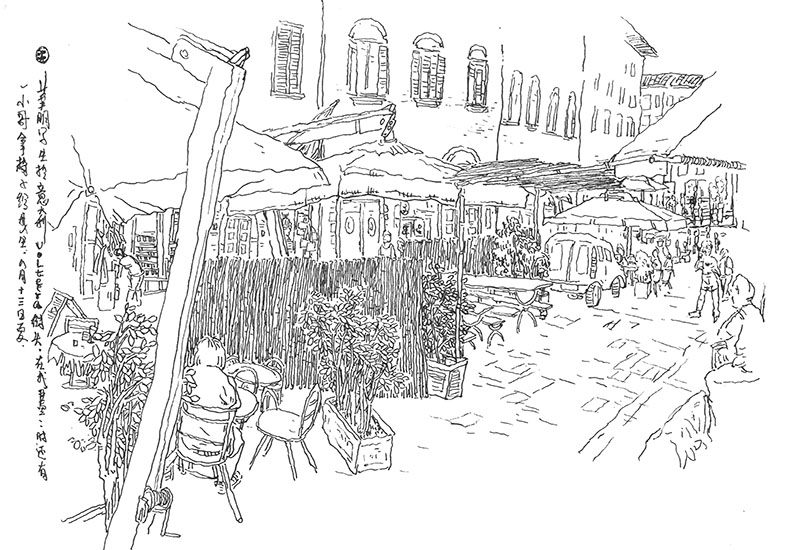
Live Sketch in Volteera, Italy, this is a way to understand the local buildings, cultures and life styles.
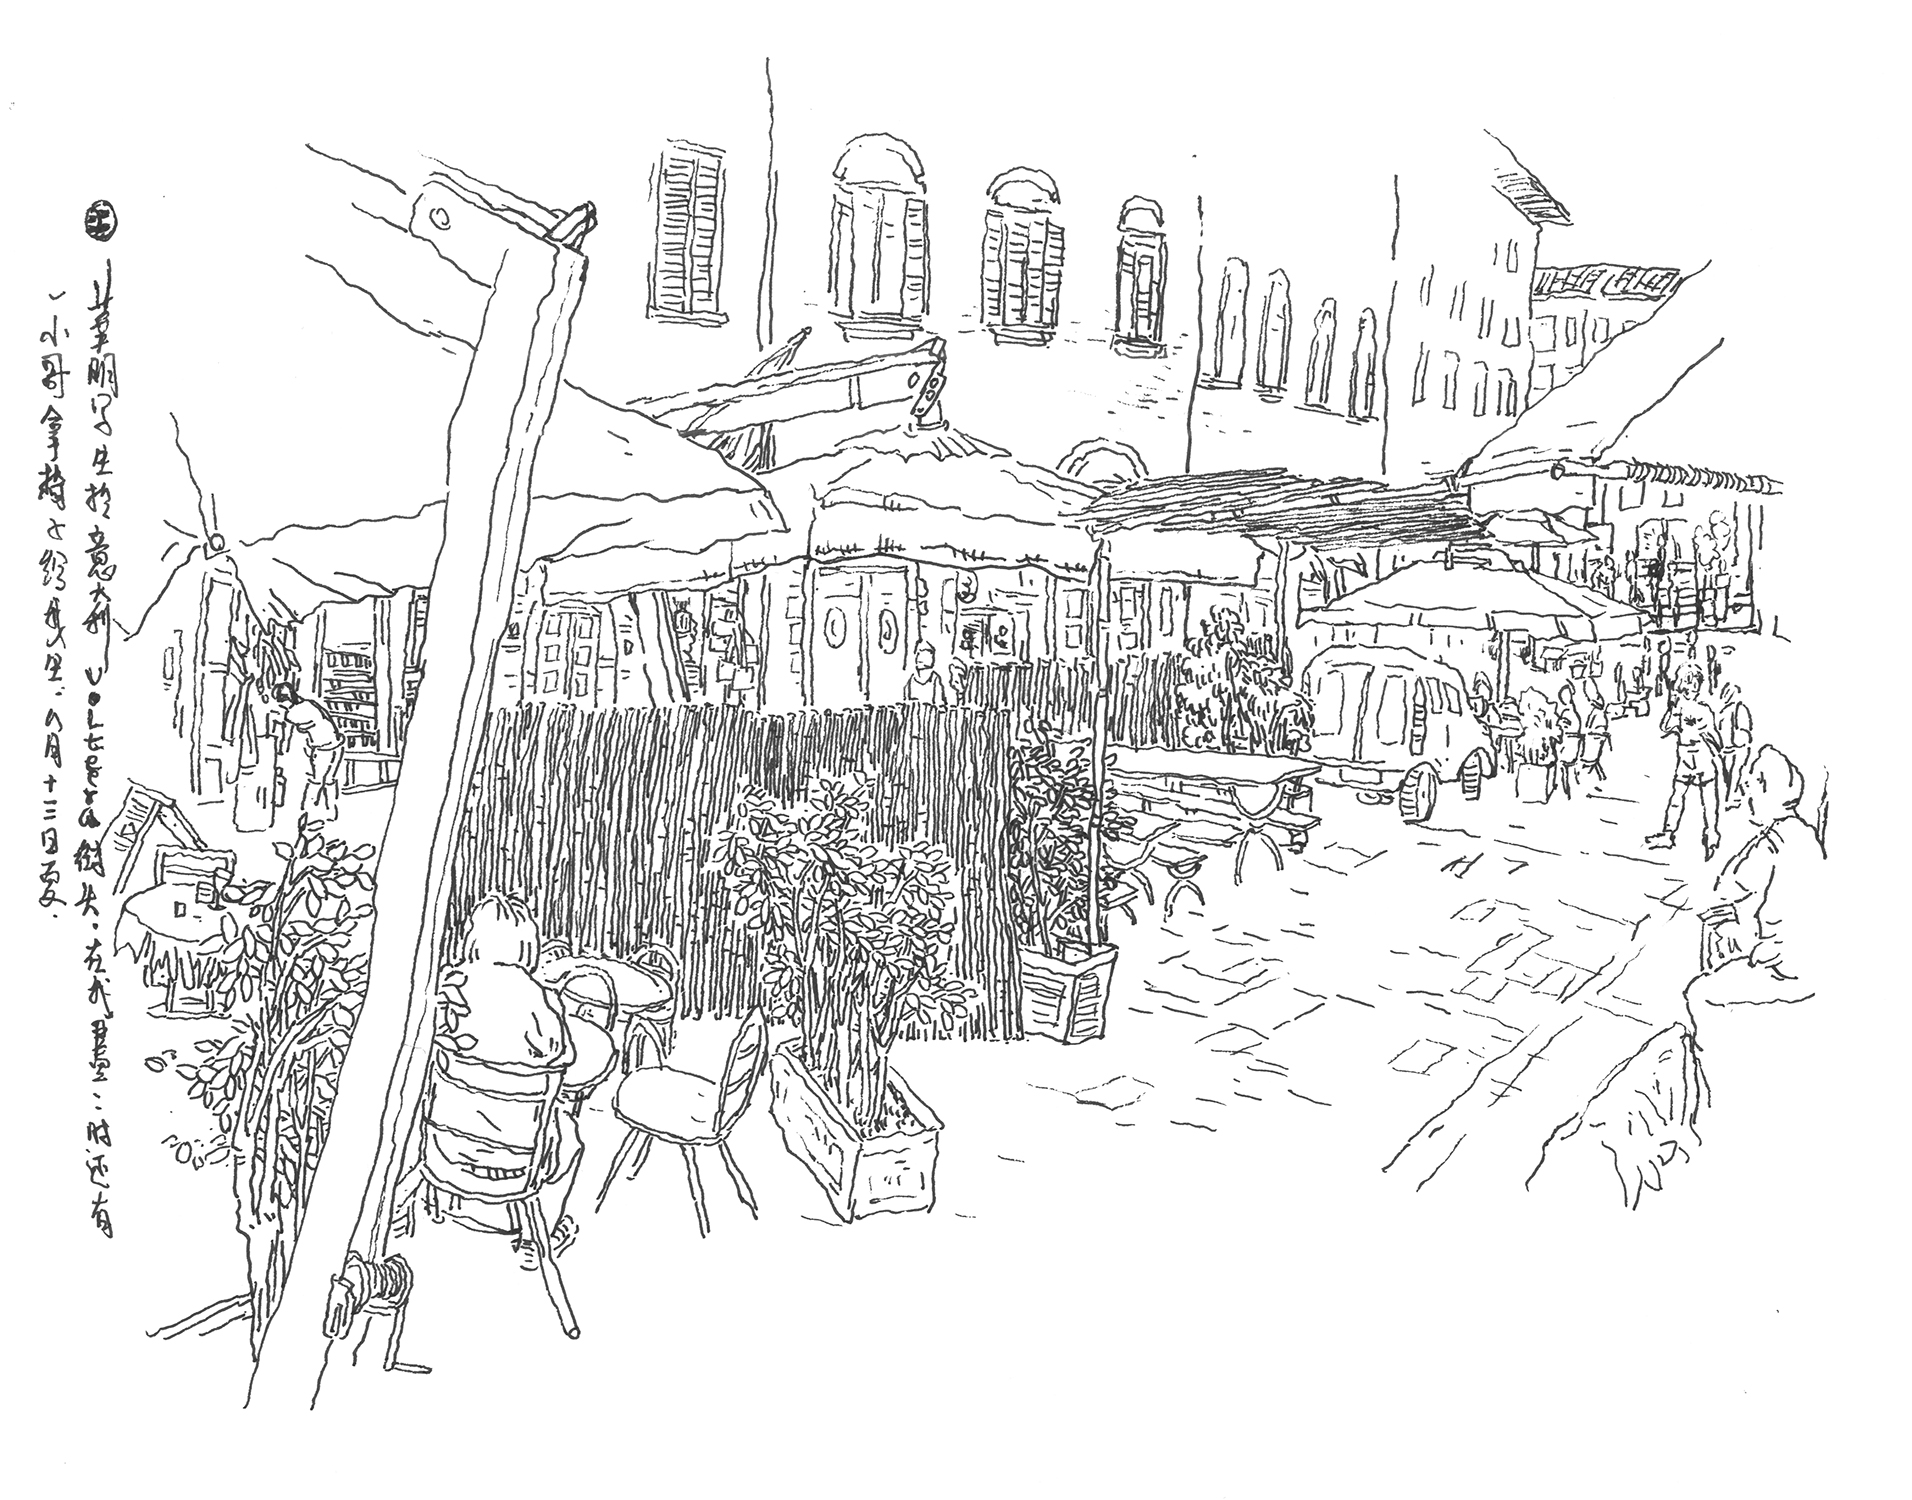
Live Sketch
Live Sketch in Volteera, Italy, this is a way to understand the local buildings, cultures and life styles.
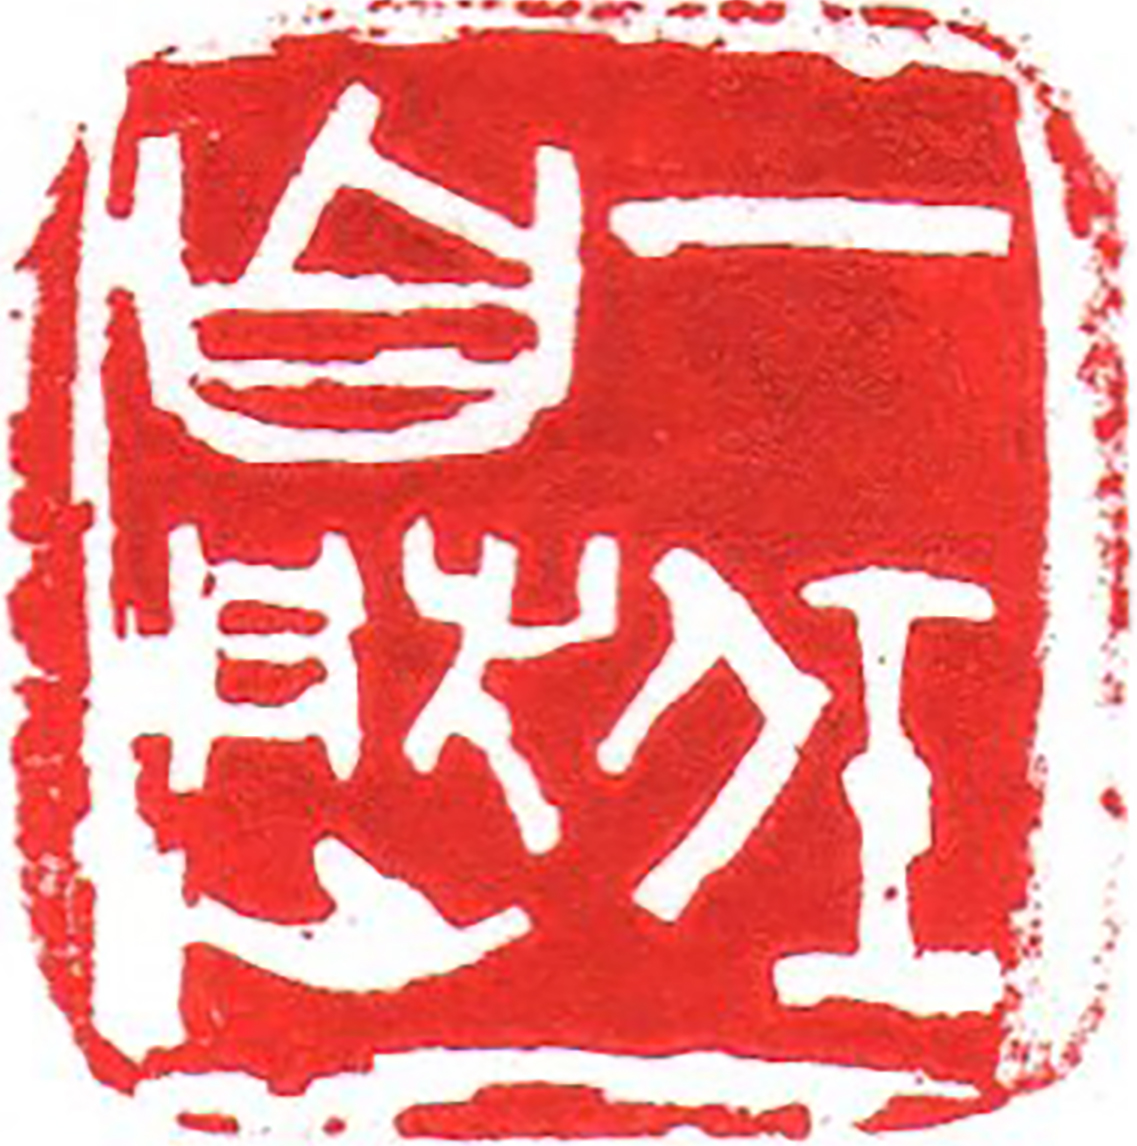
Calligraphy & Seal Cutting
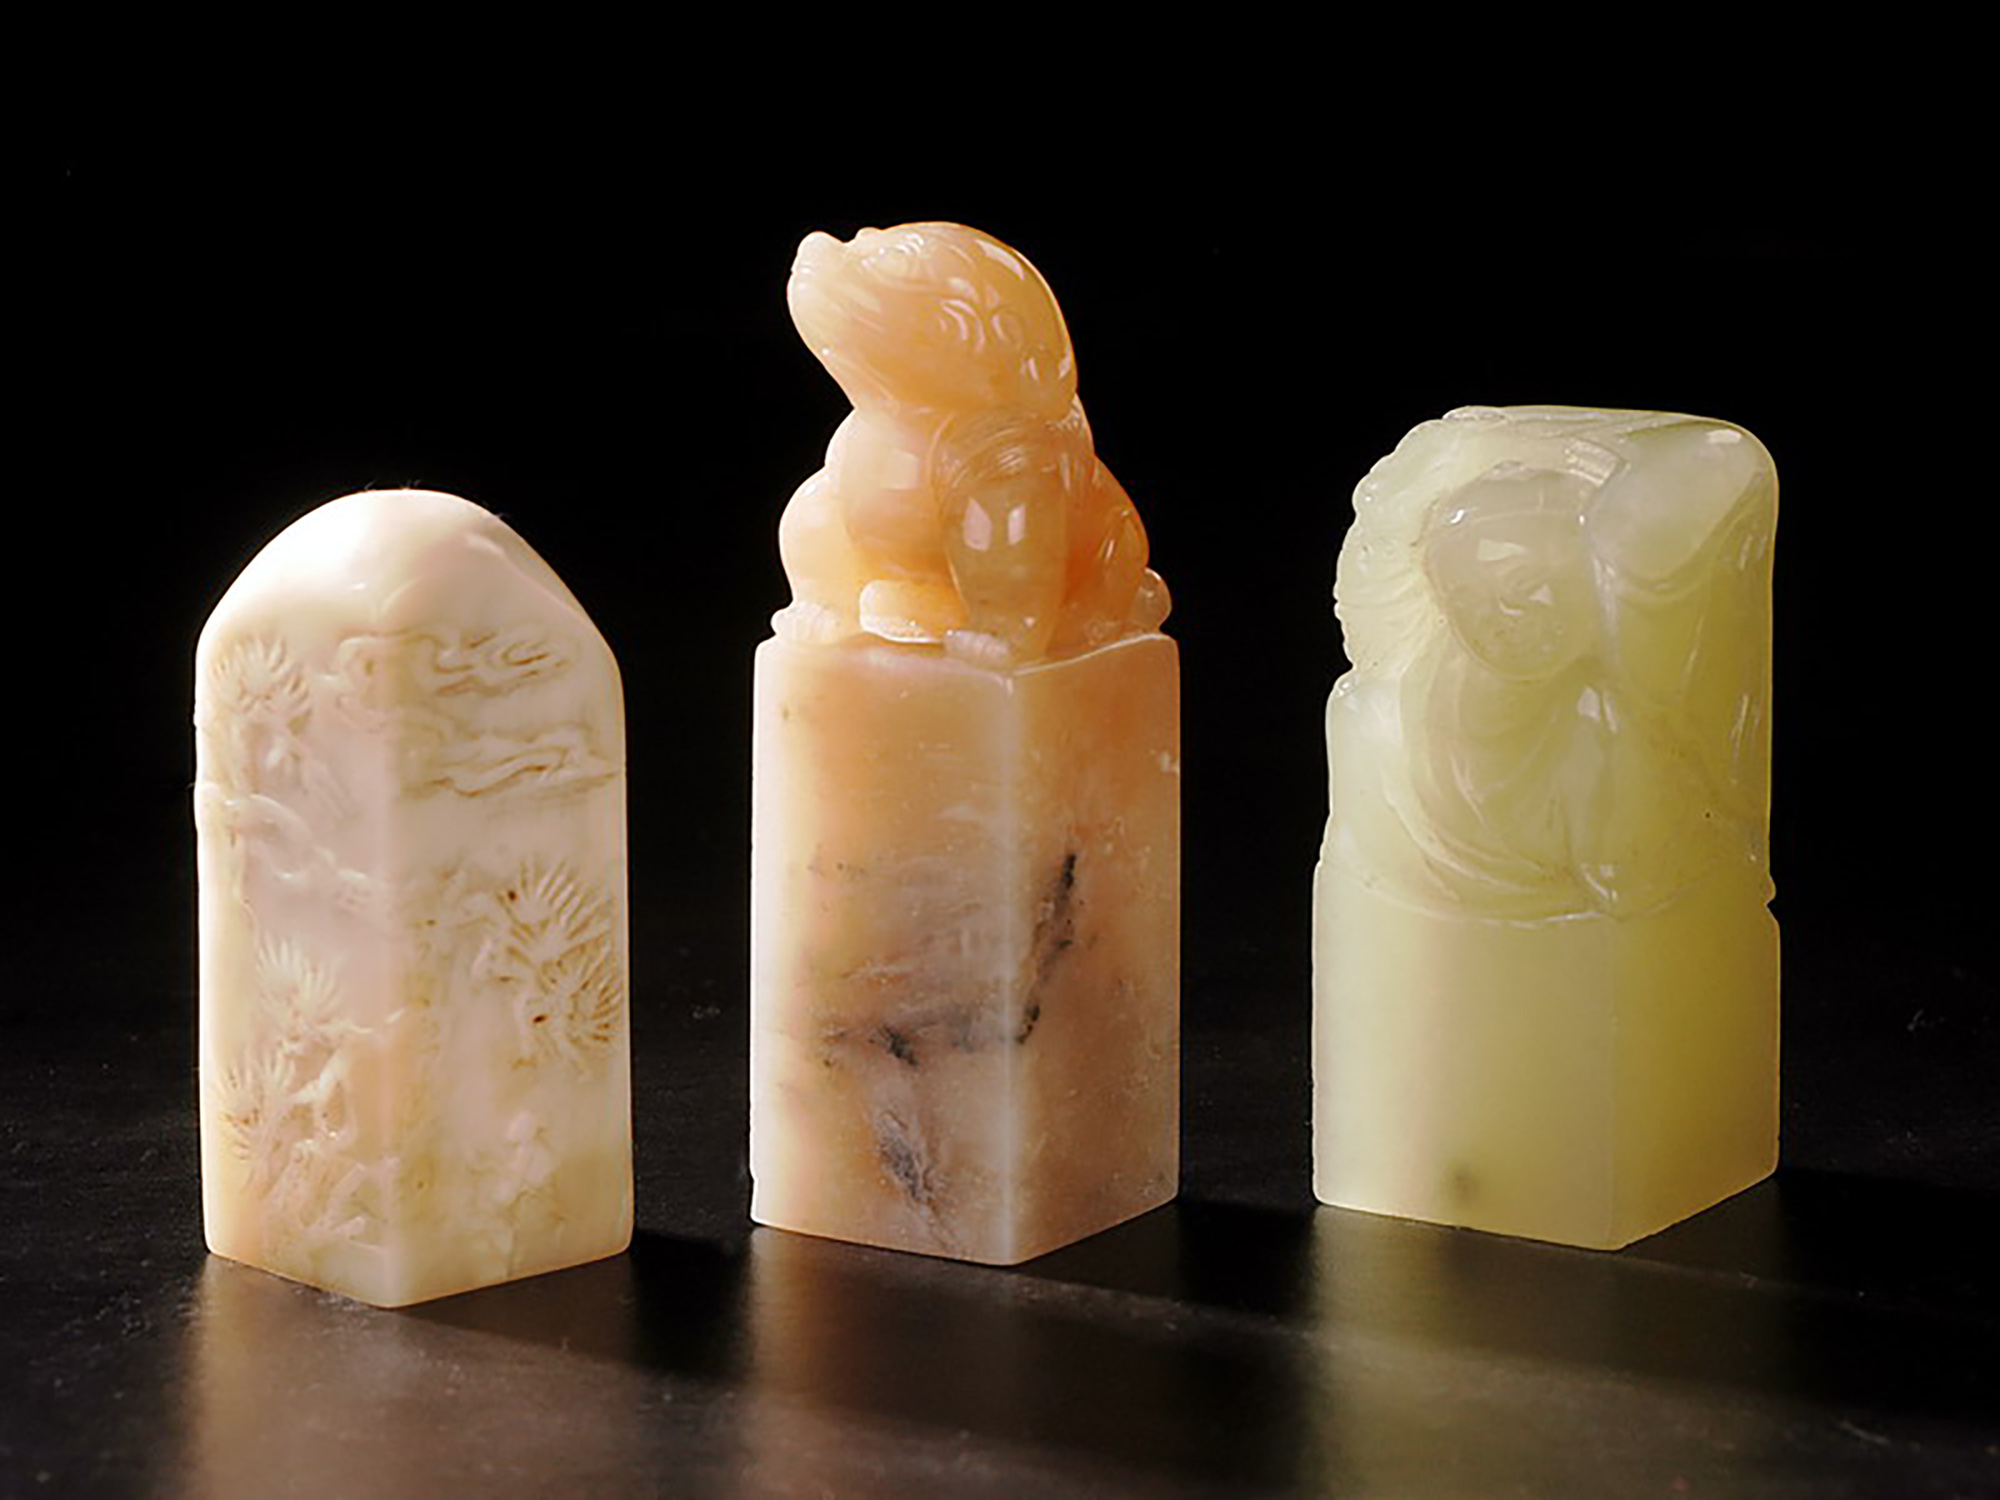
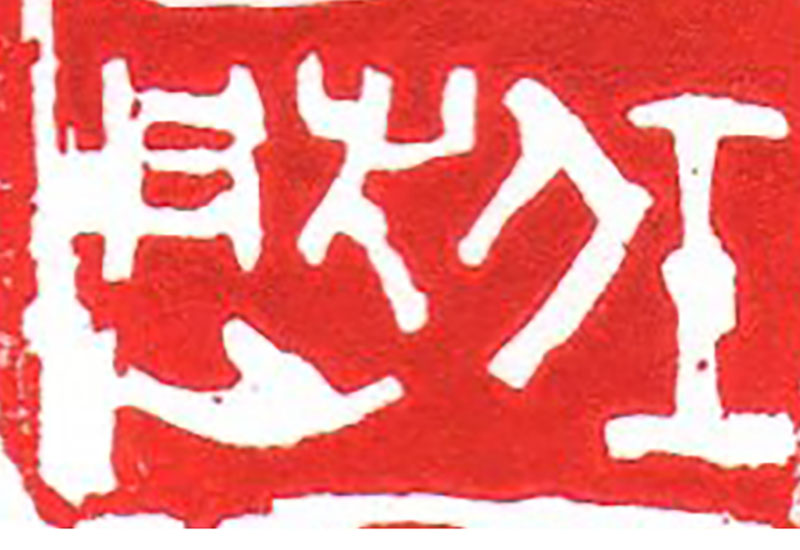
This my favorite art style, I learn this art style - seal cutting from a ture masters - Hu Qingyuan
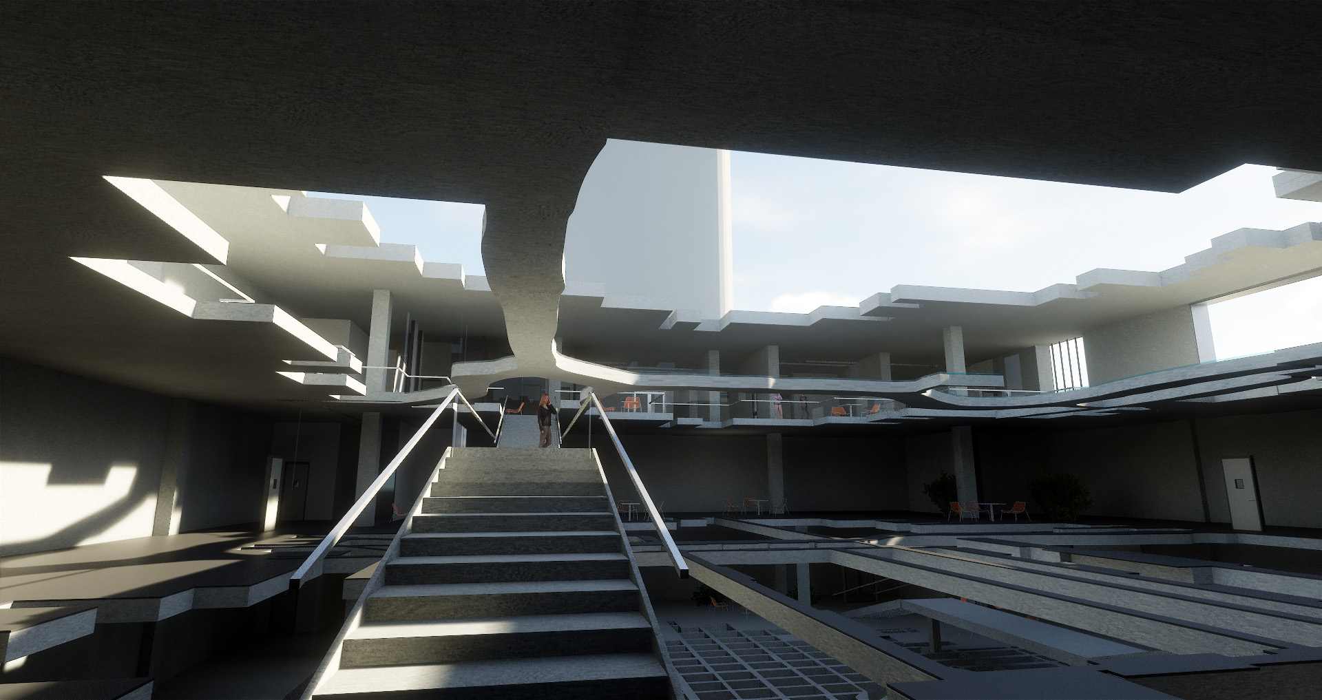
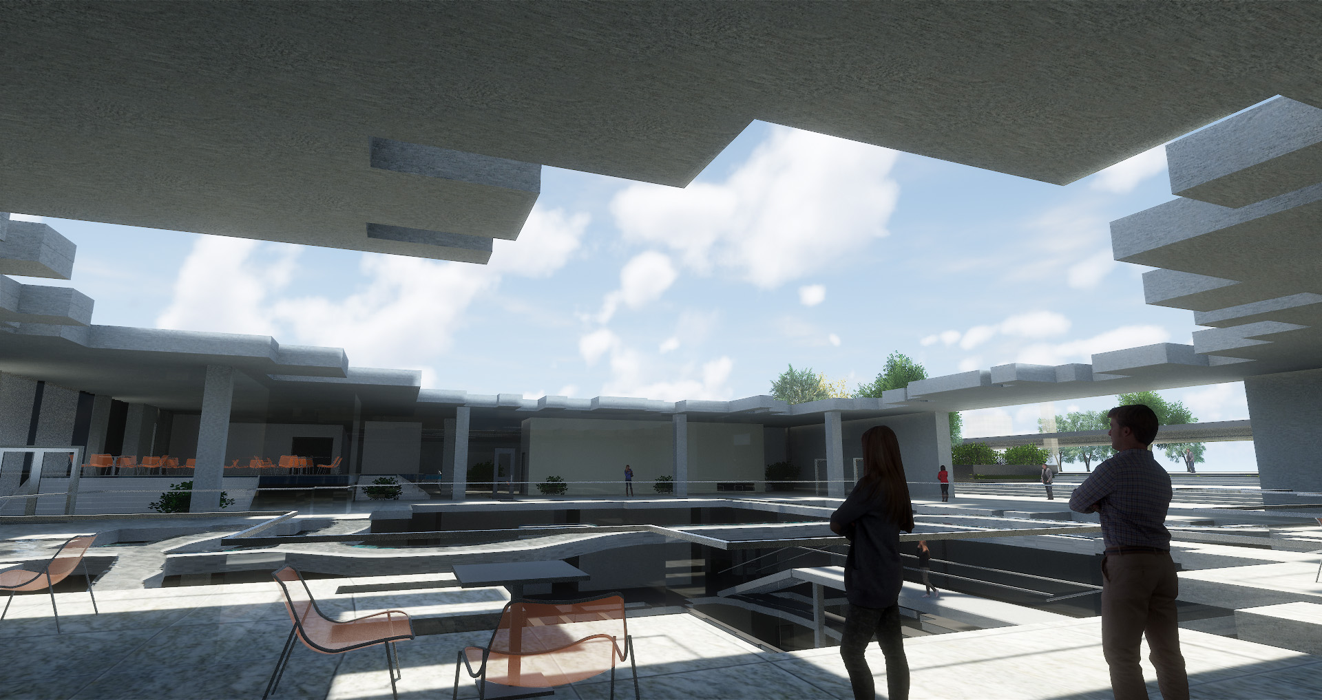
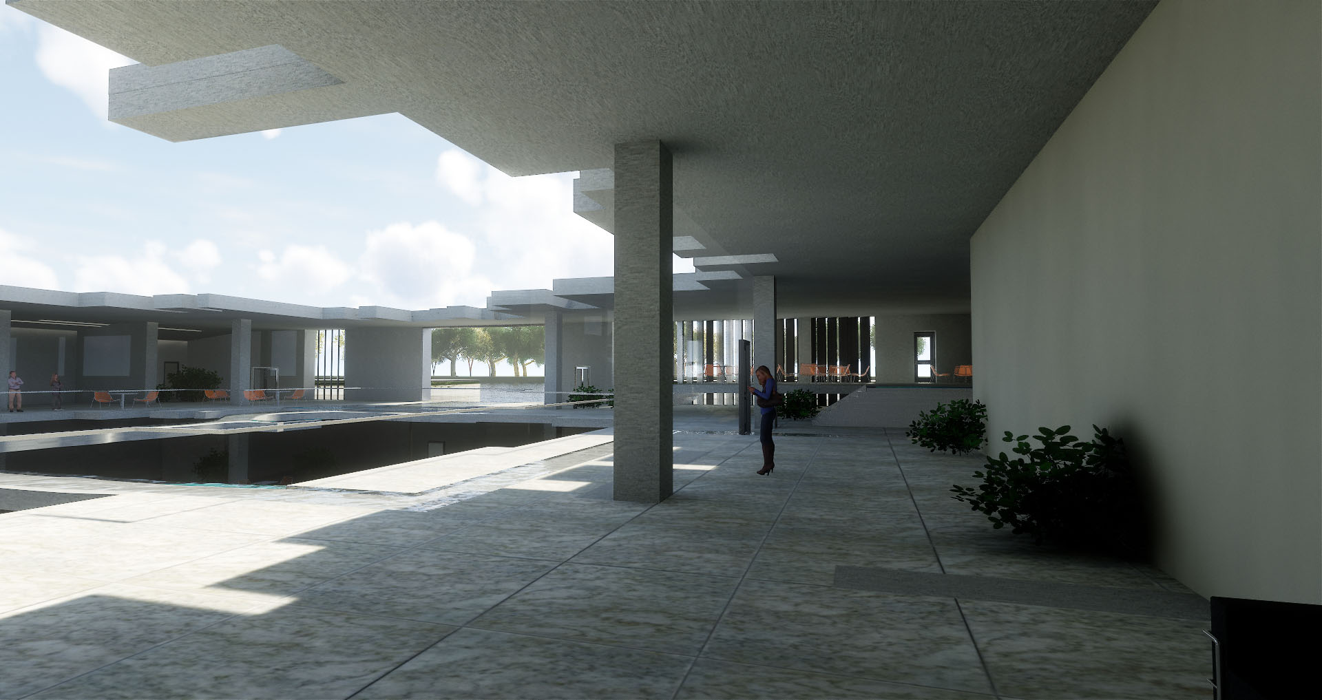
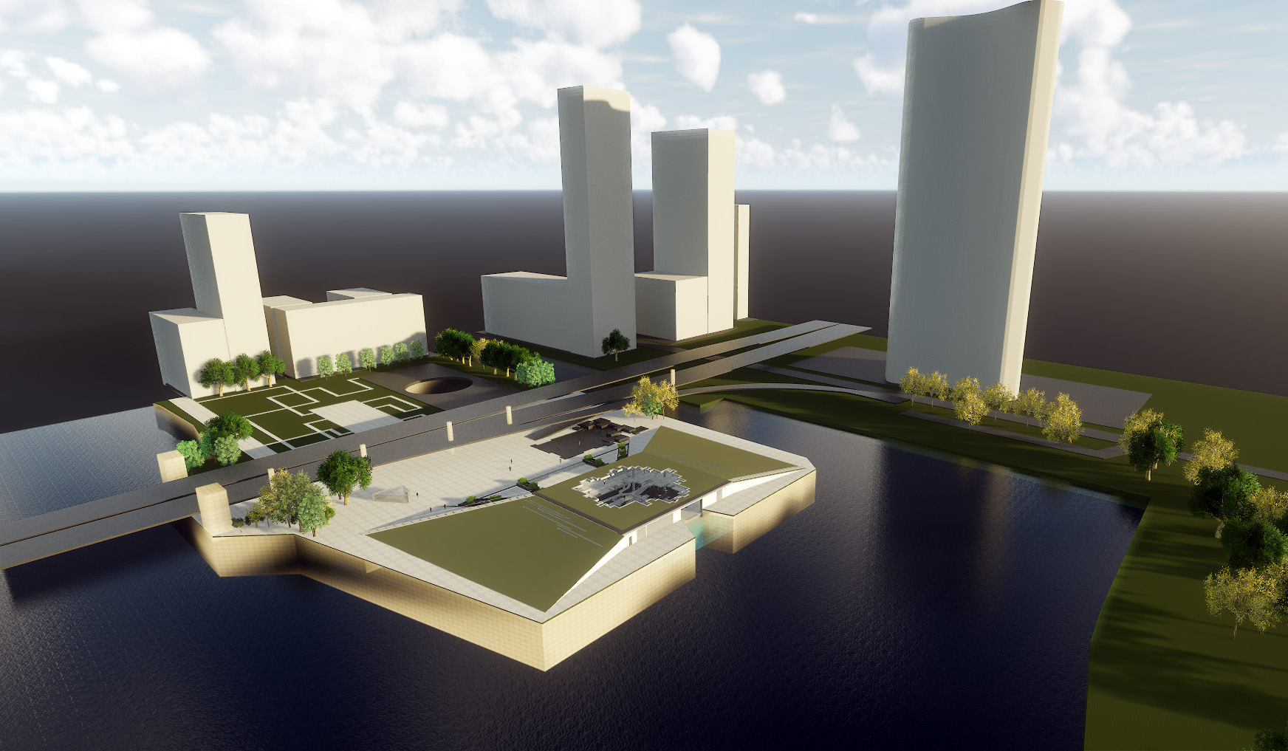
Architecture
I think that the various modes of transportation in Chicago hold an important and symbolic meaning. I would like to distinguish three categories of transportation to explain the different time range of Chicago. First, the river and boat. Second, the train and railway. Third, the automobile and roads.
Architecture
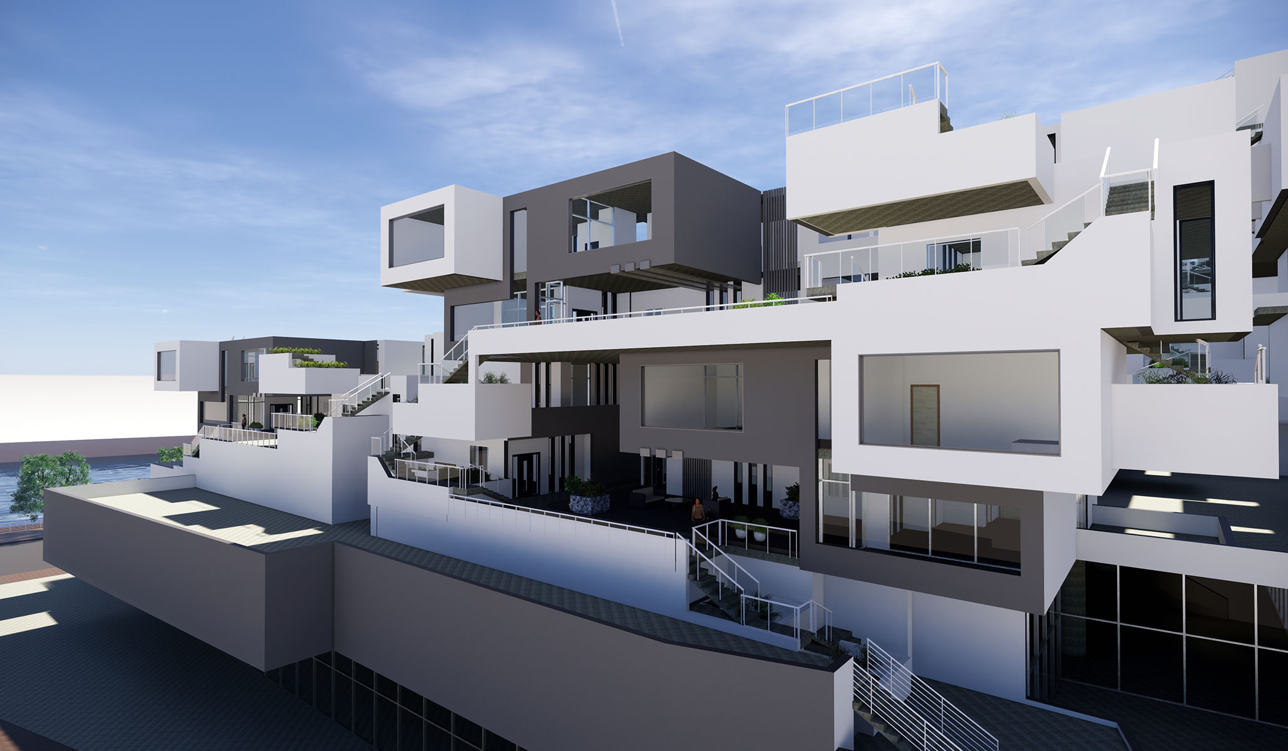
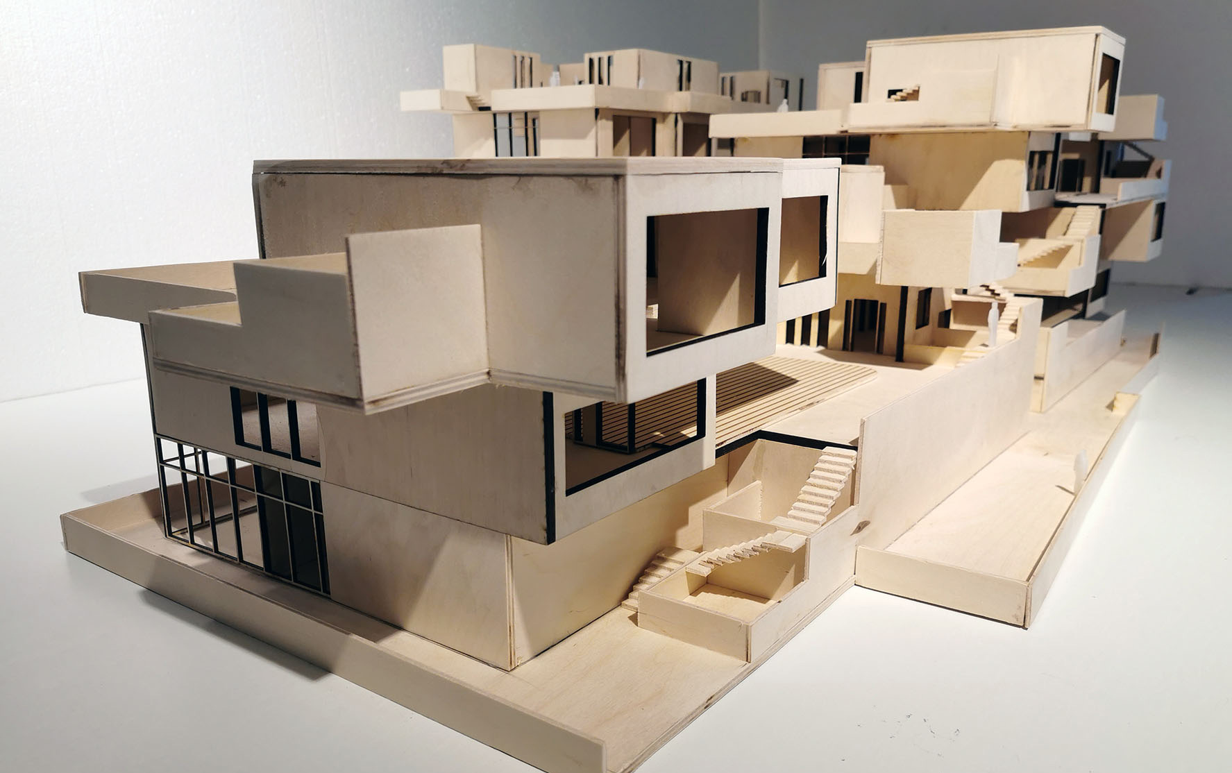
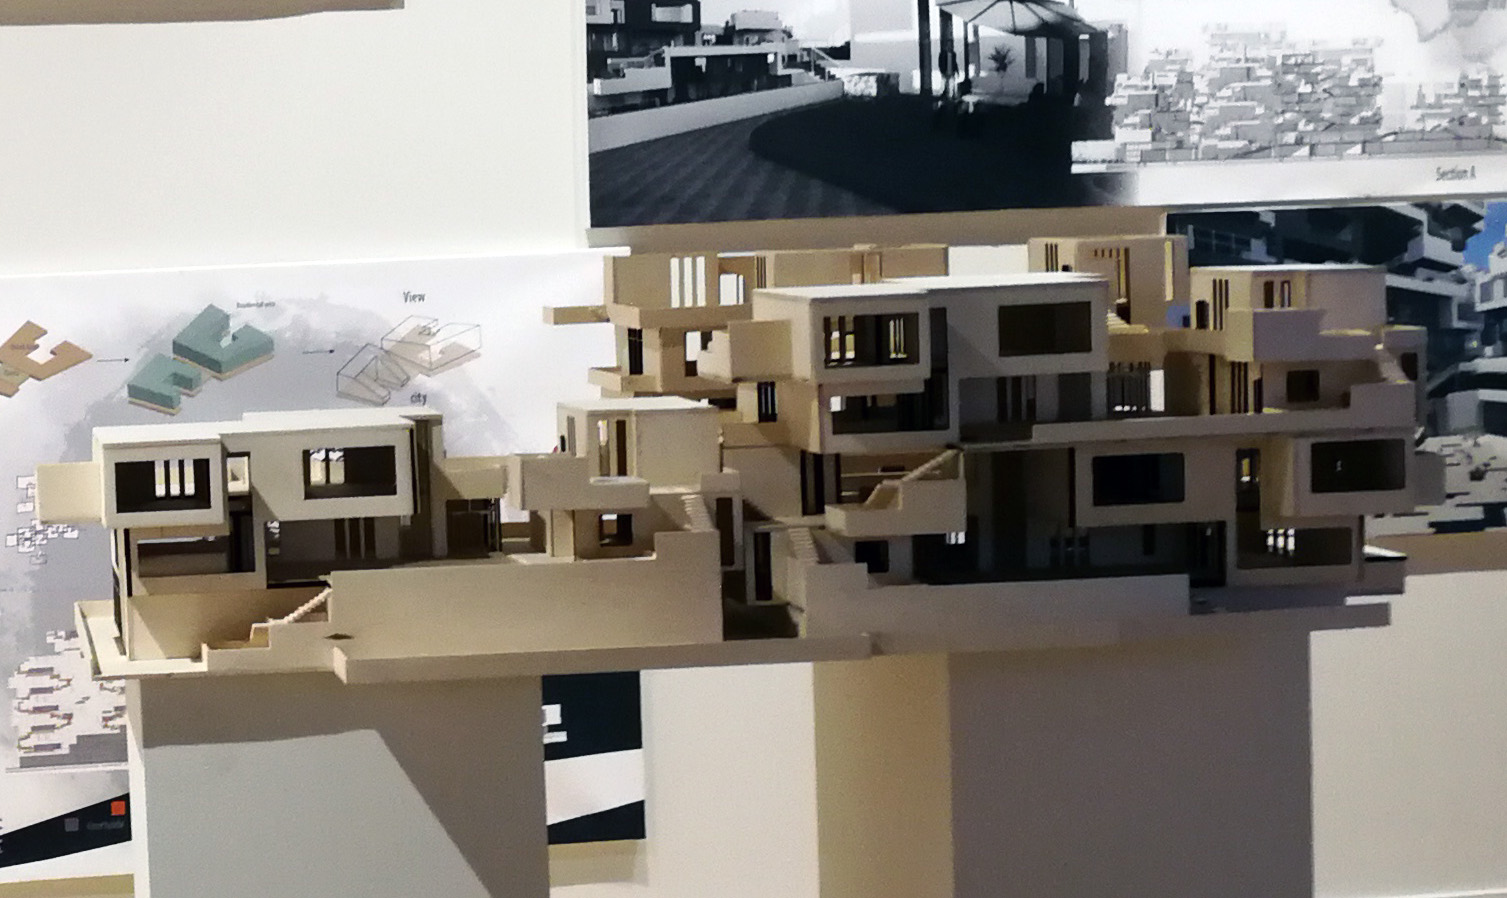
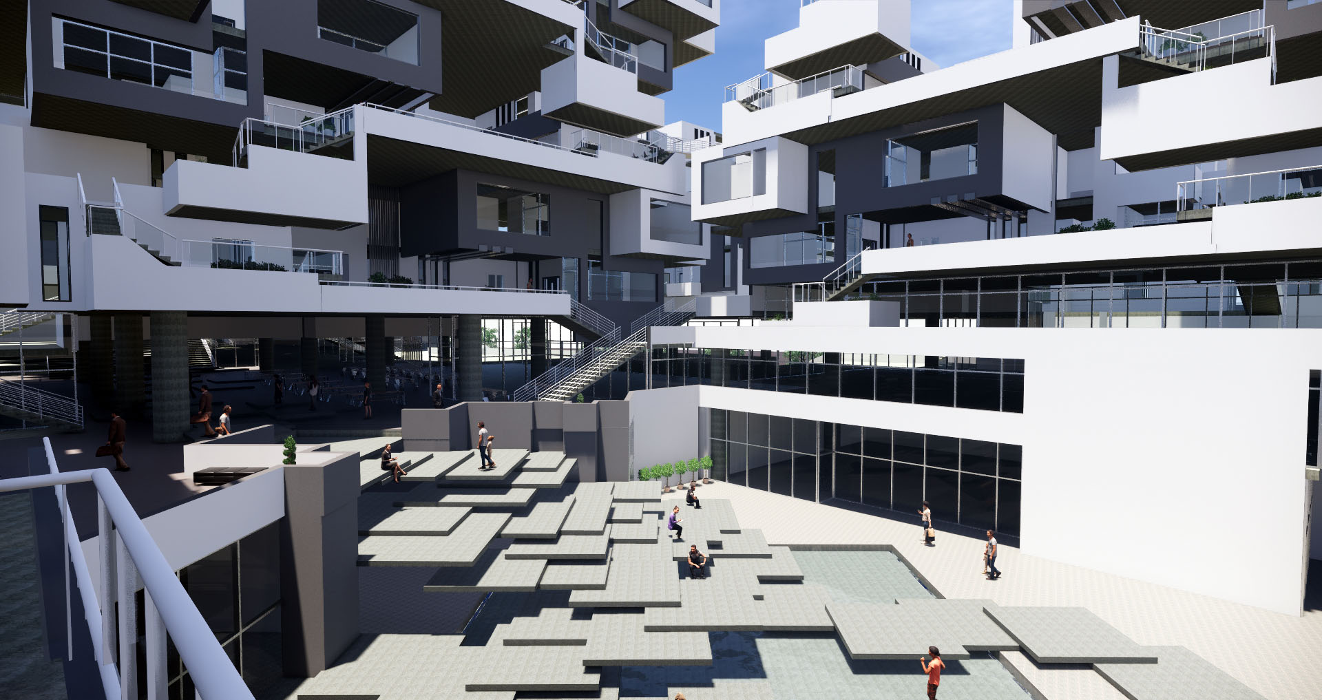
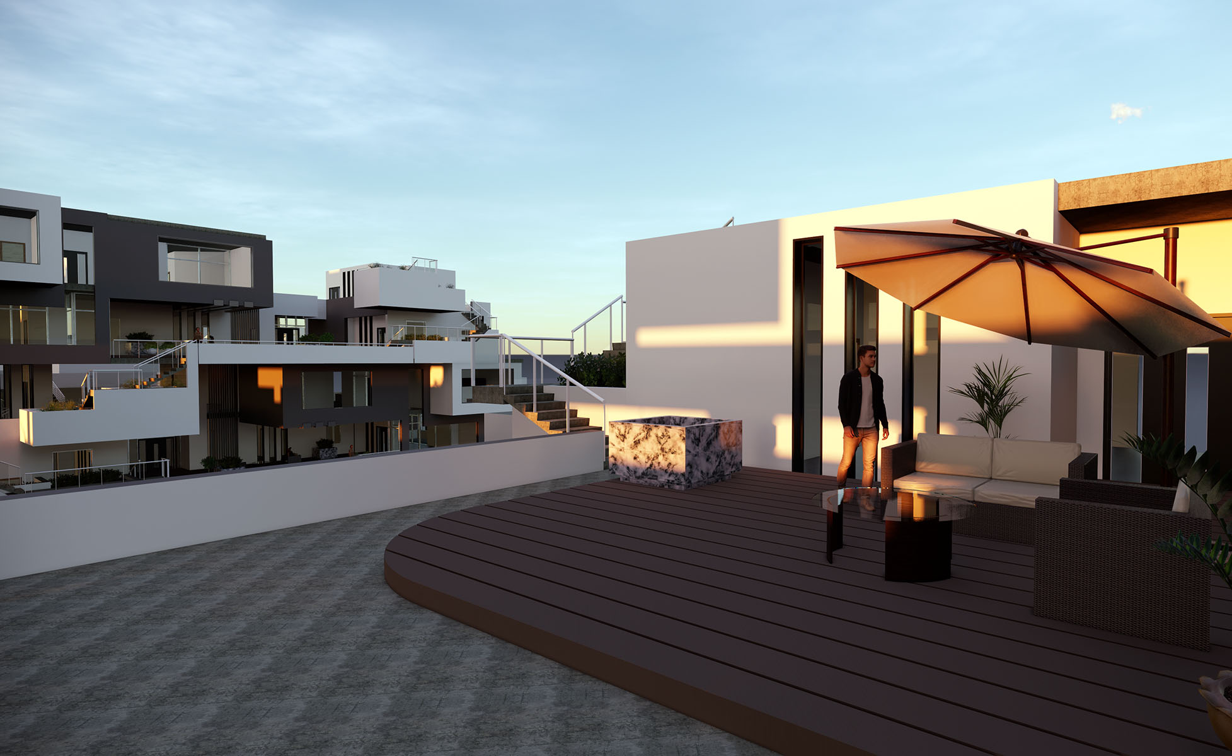
The contemporary Yao neighborhood in the city should express both Yao village characteristics and city features together.
Architecture
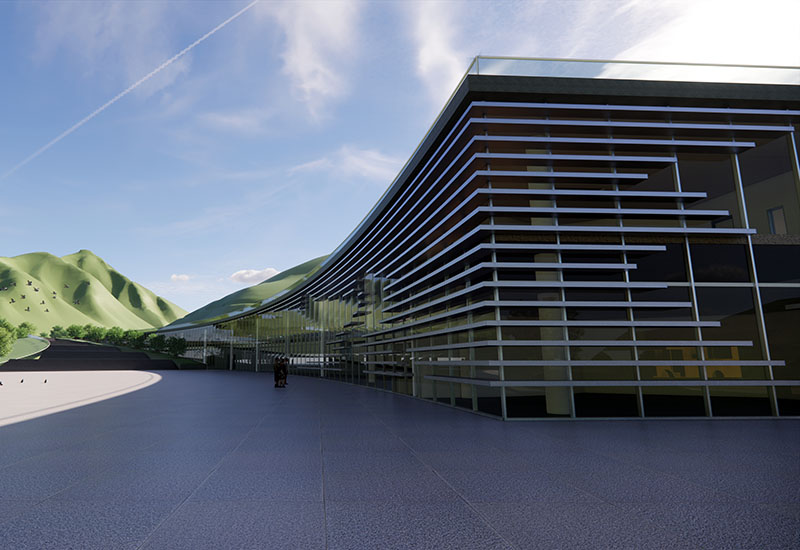
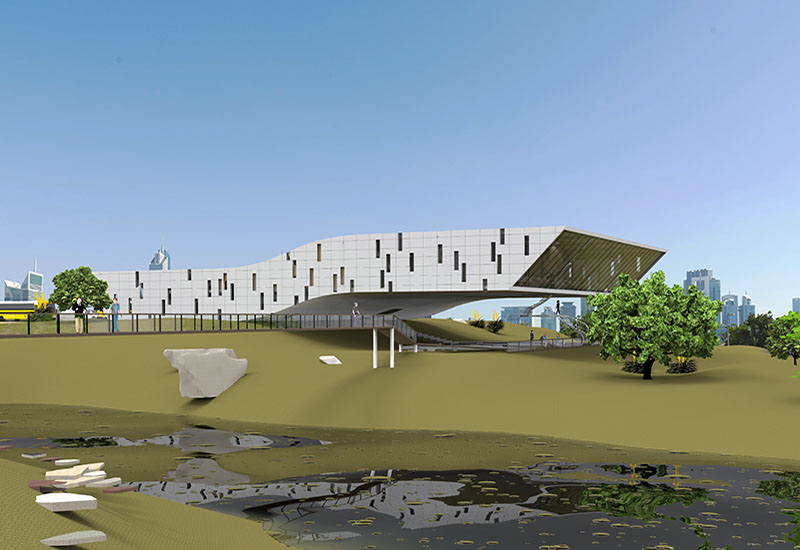
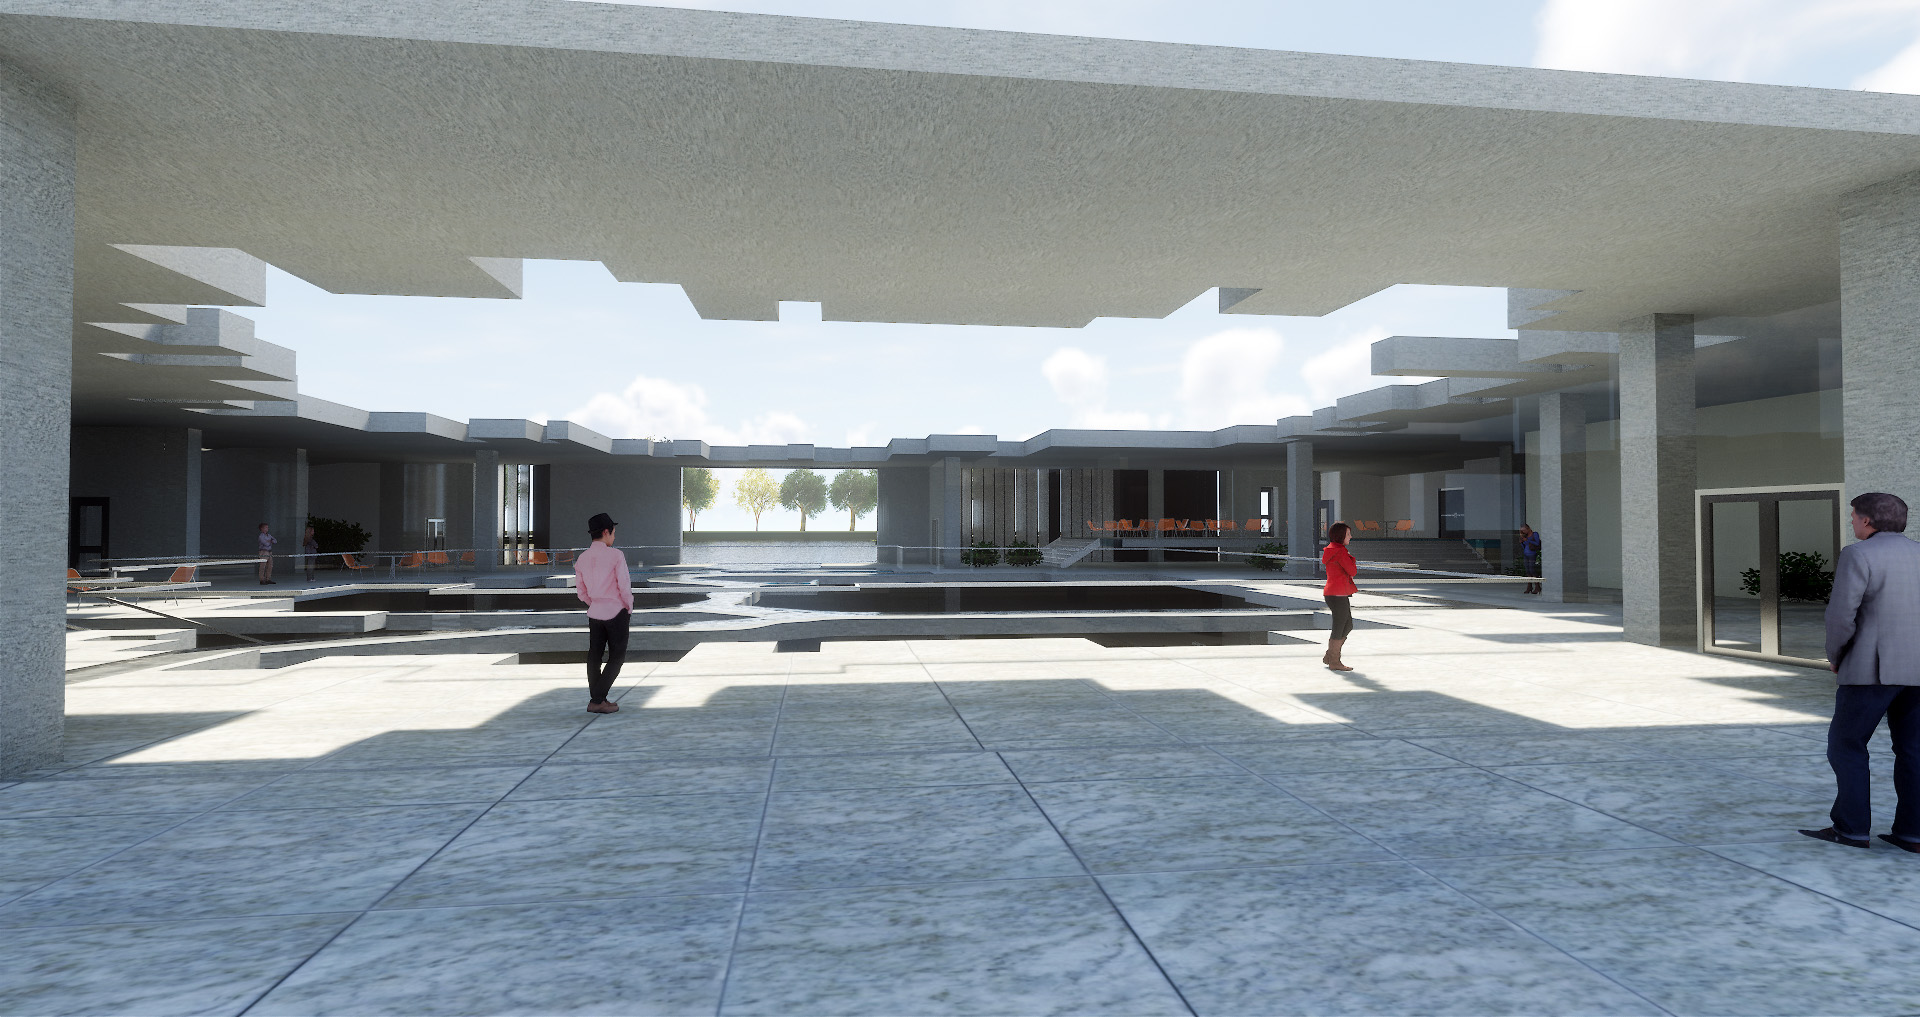
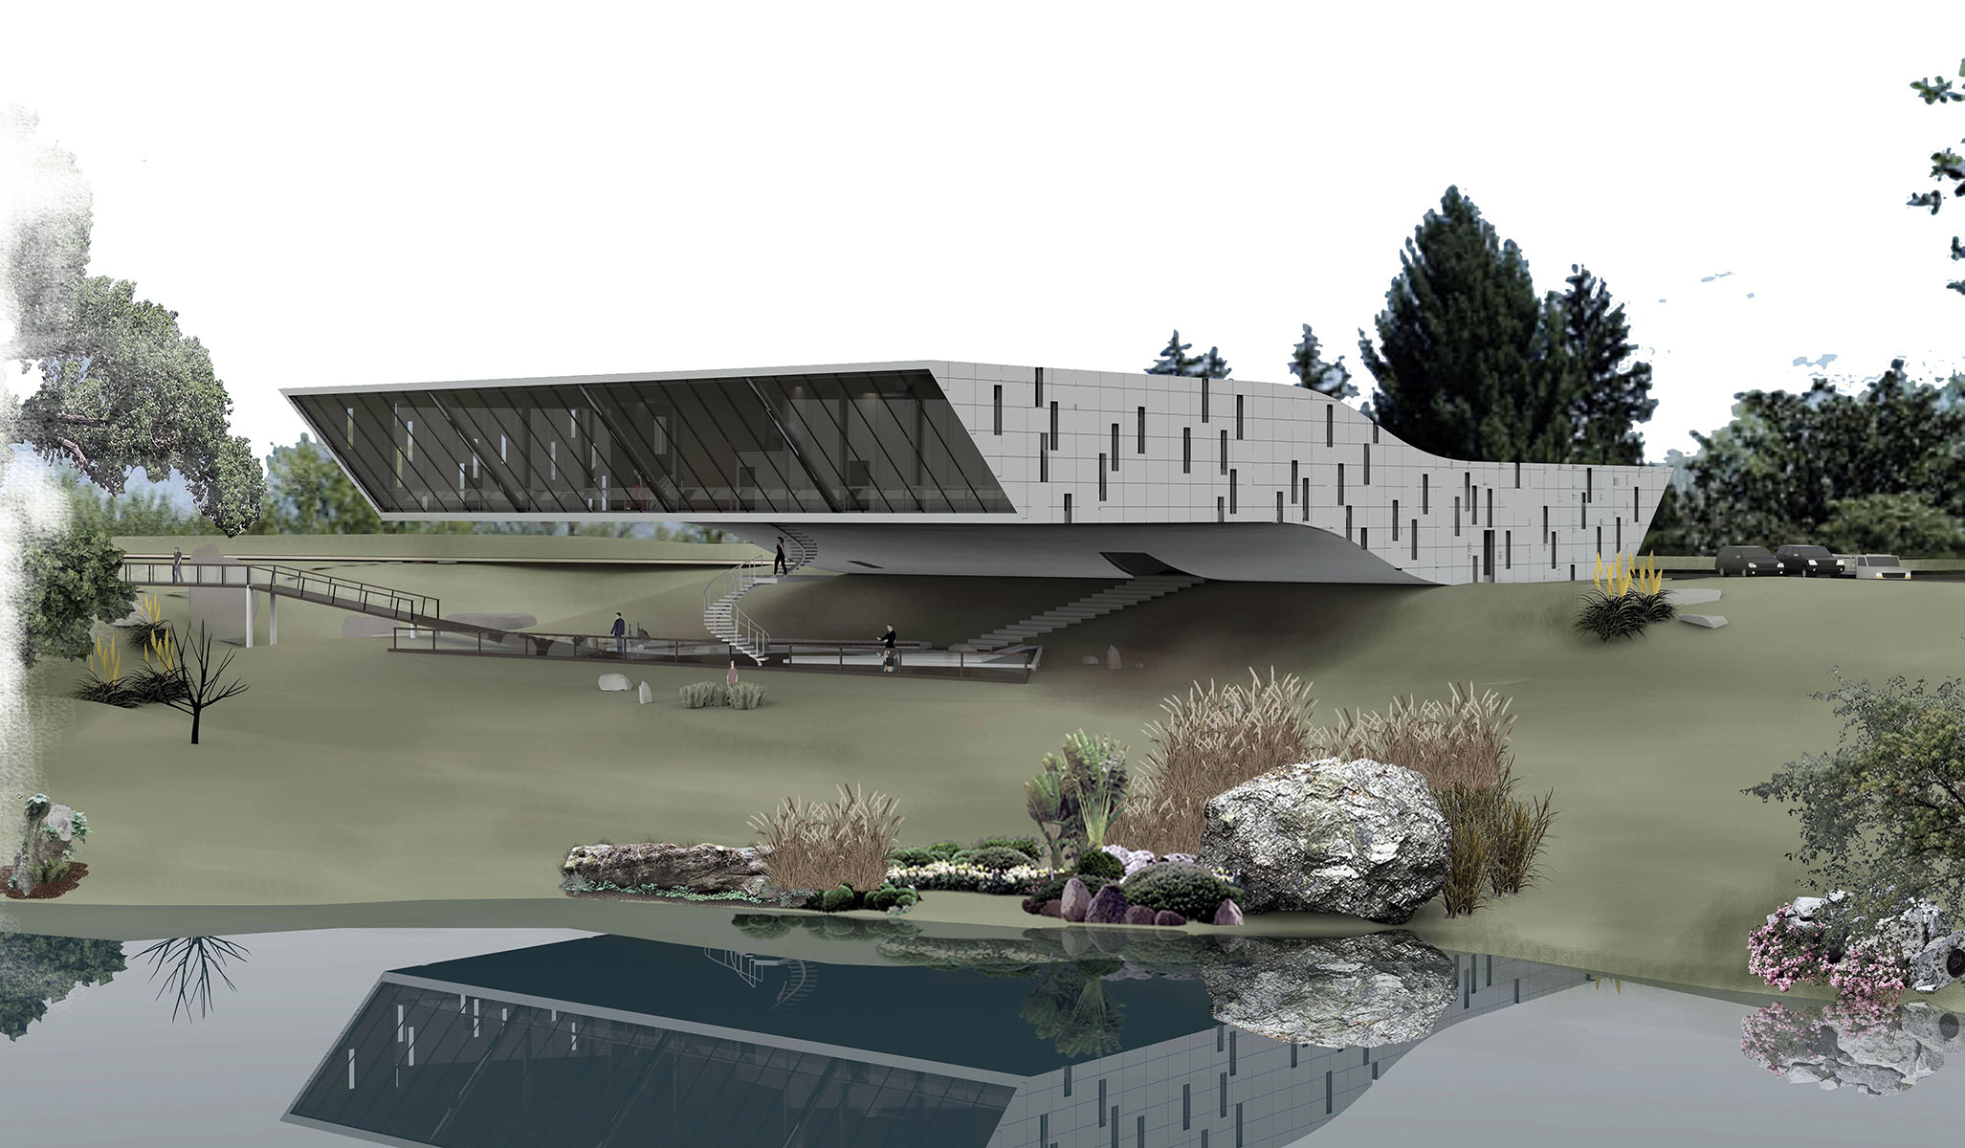
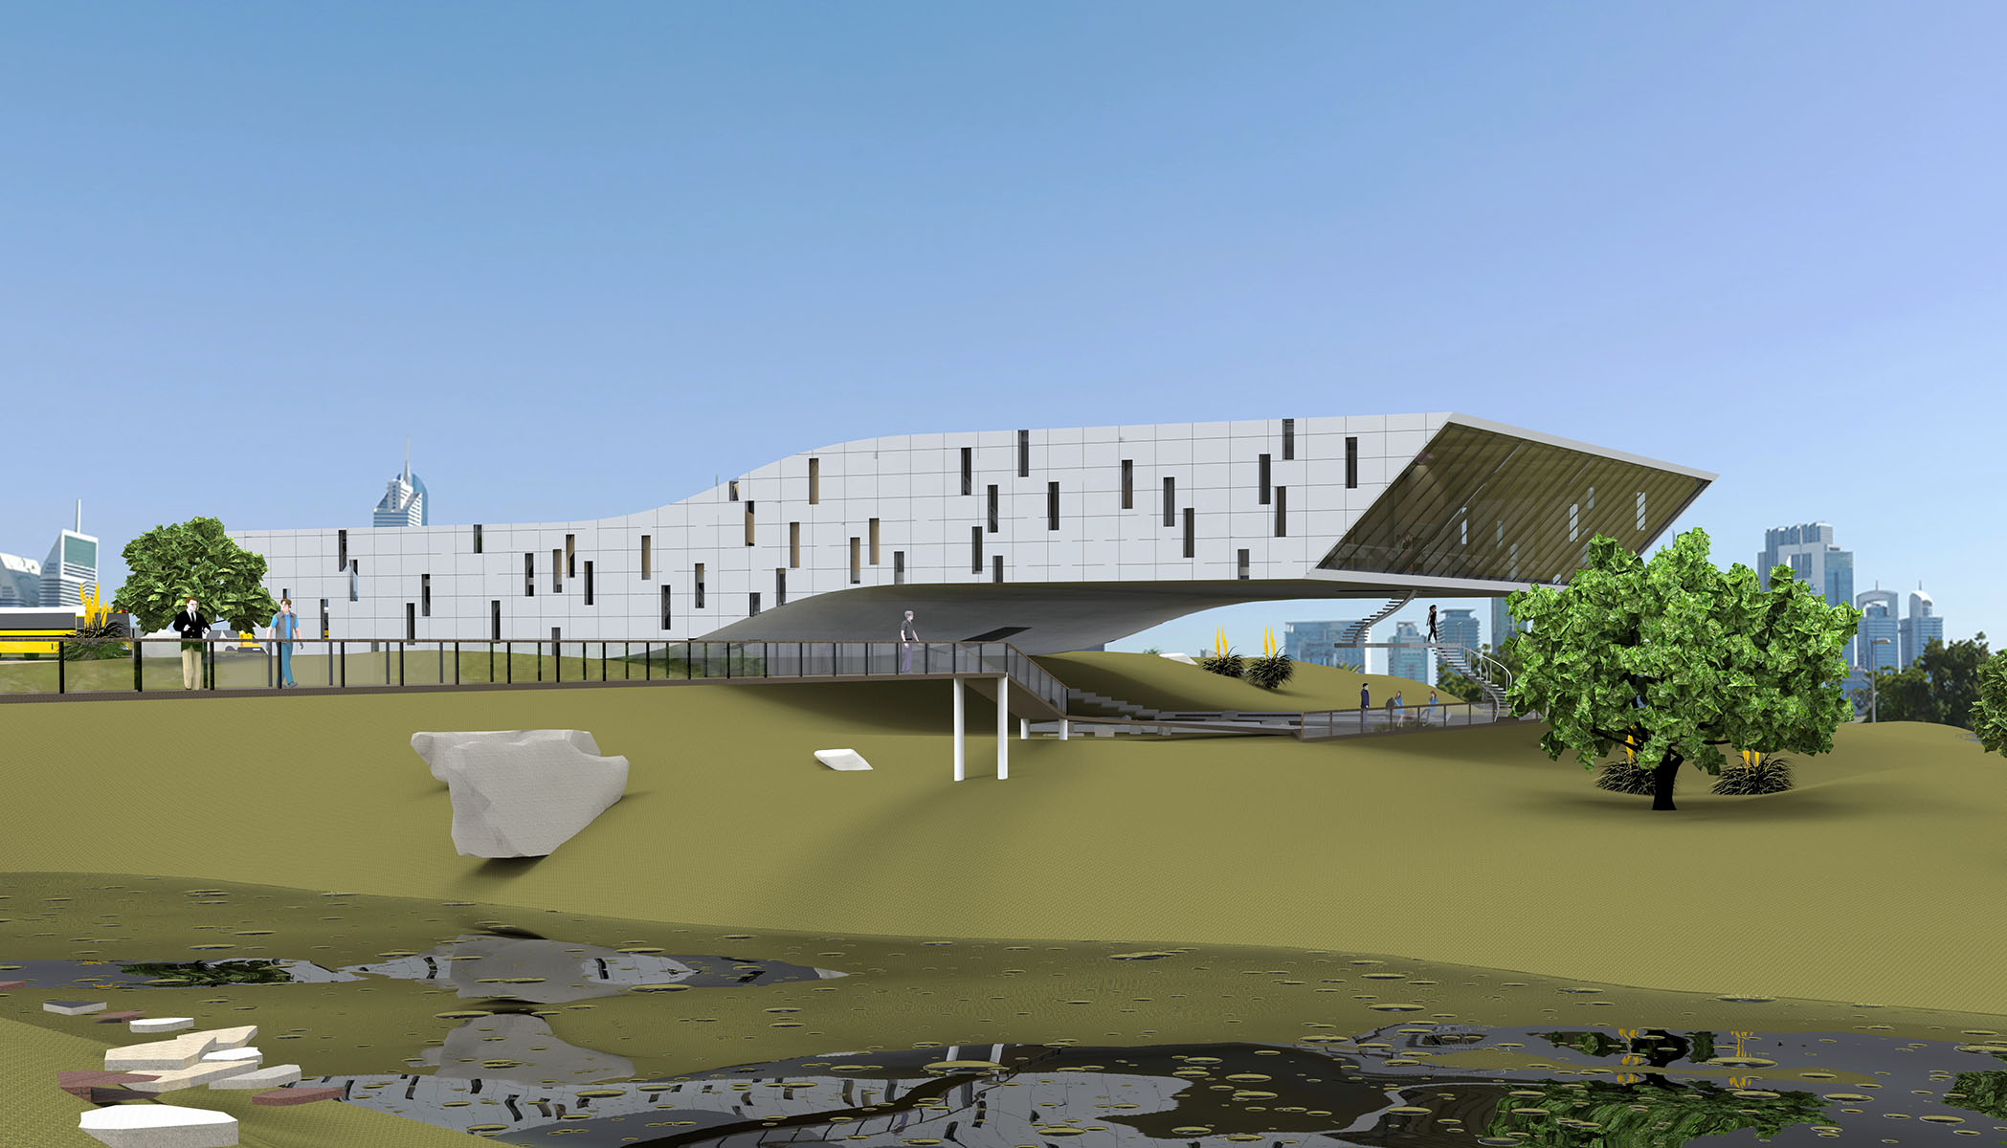
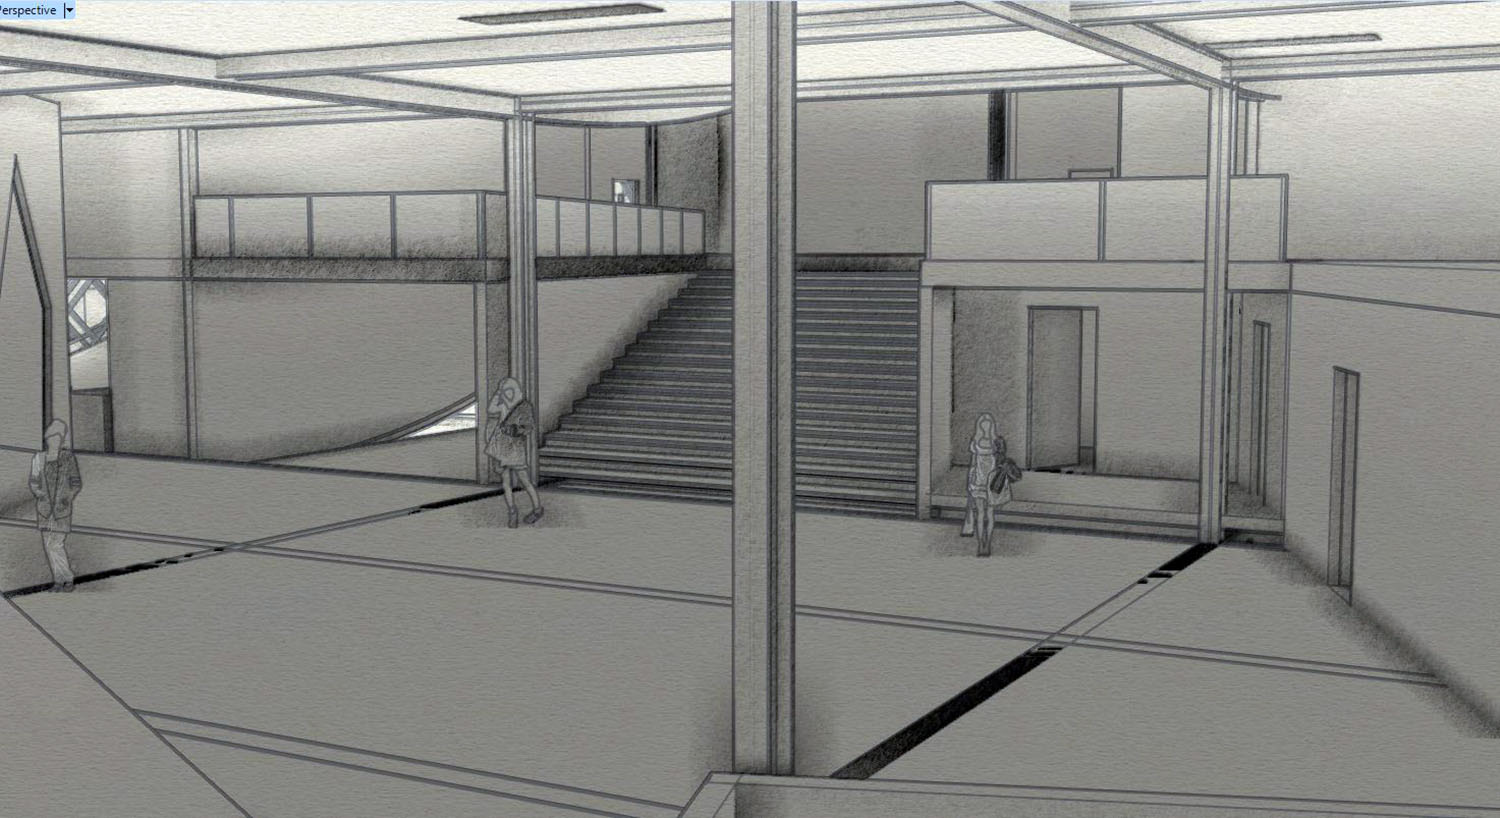
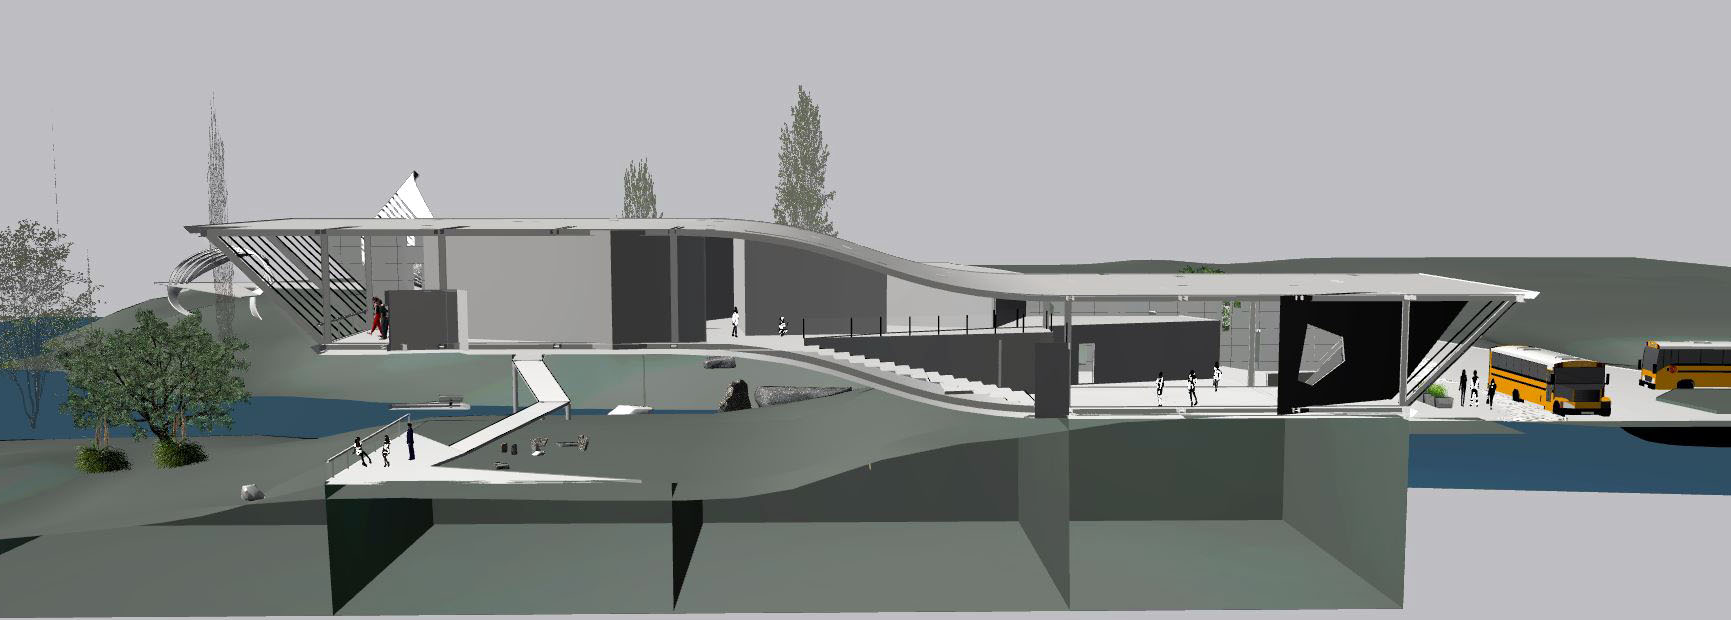
Urban School for Outdoor Education, For 5th, 6th grades students. Design a shcool connect to outside and inside, engaging students participating enviroment. I did not improve the Rendering photos, even I can do much better today, I want to keep the original ideas from the time when I designed it.
Open to selected collaborations in art, architecture, visualization, and creative projects.
Fine art, selected commissions, exhibitions, collections, and private creative work.
Concept design, architectural visualization, rendering, animation, and creative design collaboration.
Live art, exhibitions, installations, spatial concepts, and interdisciplinary creative projects.
HAVE A PROJECT OR COLLABORATION IN MIND?
START A CONVERSATIONA multidisciplinary toolkit developed through architectural design, visualization, digital media, and hands-on project experience.
Architectural visualization is a central part of my design process. I use rendering, lighting, material development, image composition, and post-production to communicate atmosphere, spatial experience, and design intent.
I use Unreal Engine to create real-time architectural visualization, interactive environments, and immersive design presentations. It allows me to combine architecture, lighting, landscape, animation, and interaction into a more experiential form of visual communication.
I began working with Revit in 2013 during my construction engineering studies and continued developing my skills through architecture studios and professional project experience. I use Revit for architectural modeling, design development, documentation, and coordination.
I design and build websites as an extension of visual communication and identity. My work includes information architecture, responsive layouts, portfolio presentation, interactive content, and the integration of design with web technologies.
I use SketchUp for rapid conceptual modeling, spatial studies, and early-stage design exploration. Its flexibility makes it useful for testing architectural ideas quickly and communicating design intent.
I have used Rhino extensively for conceptual modeling, form exploration, precise geometry, and the development of complex architectural and sculptural forms. Although it is not currently one of my primary daily tools, it remains part of my design toolkit.
I use AutoCAD for precise 2D drafting, architectural drawings, technical documentation, and coordination. It is a familiar tool in my architectural workflow, although it is not currently one of my primary day-to-day platforms.