
Yao-House
Yao-House
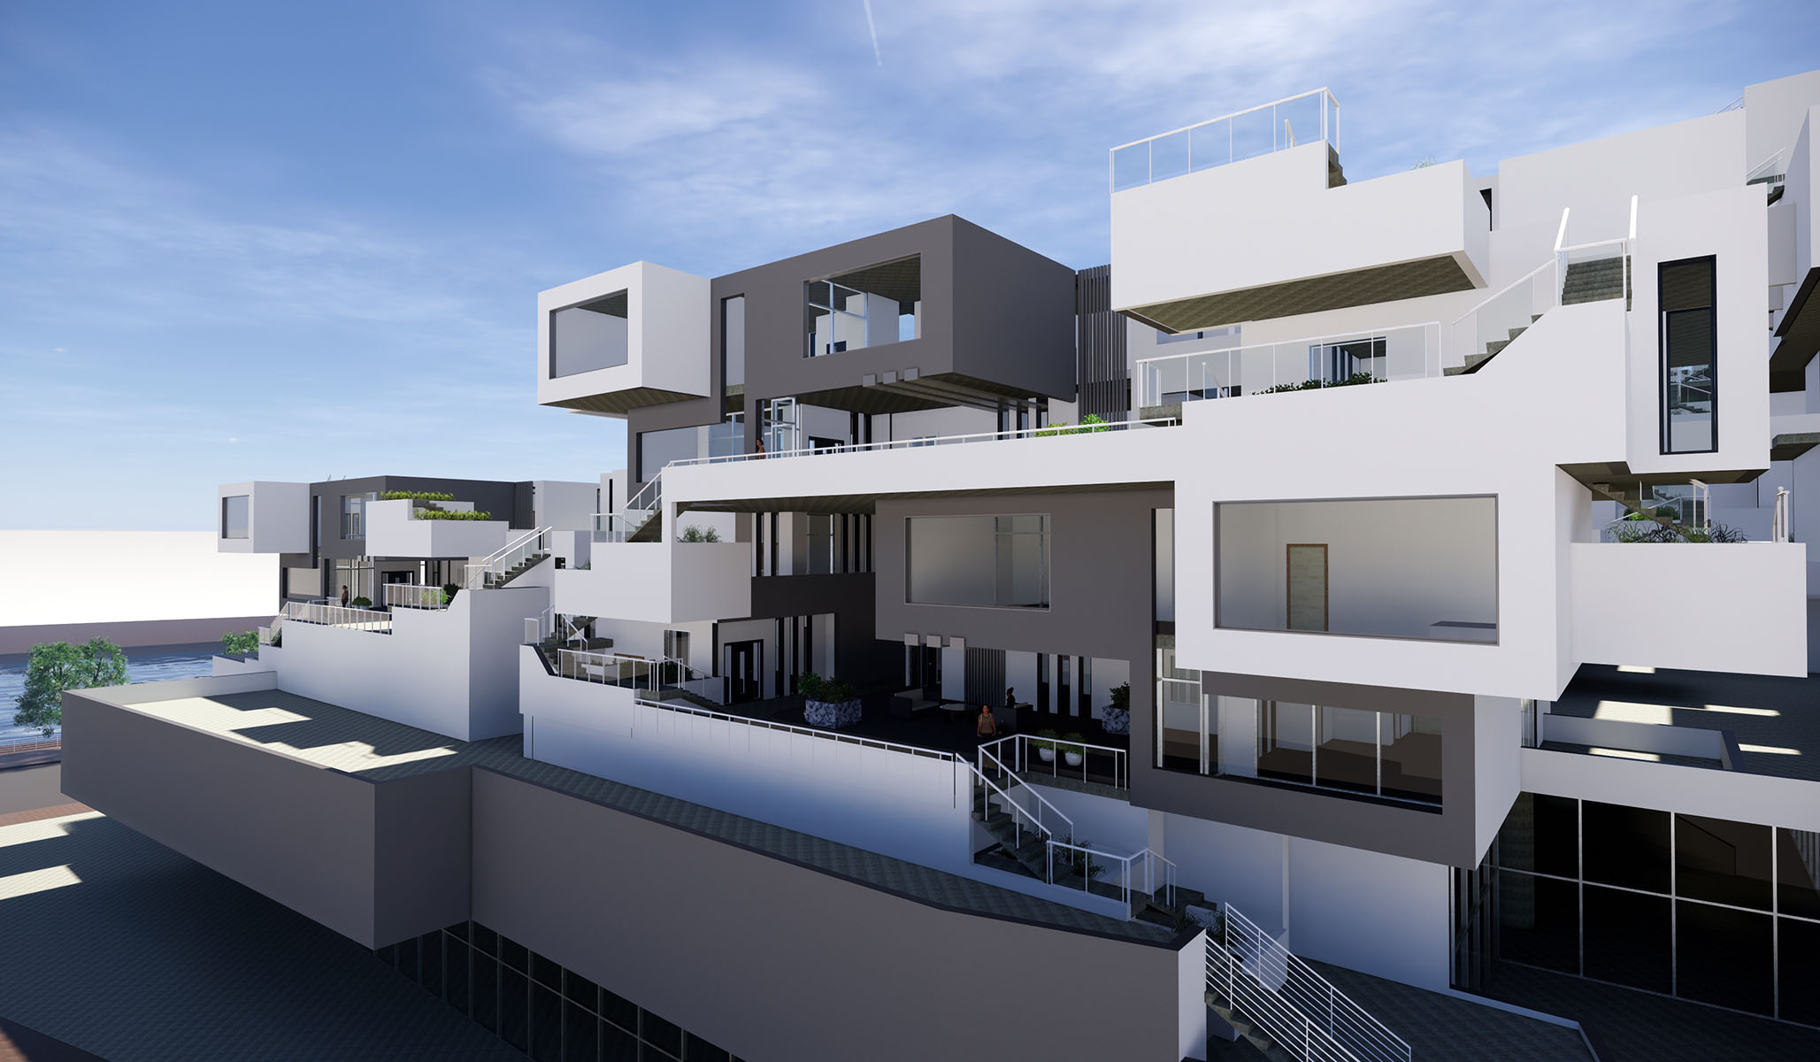
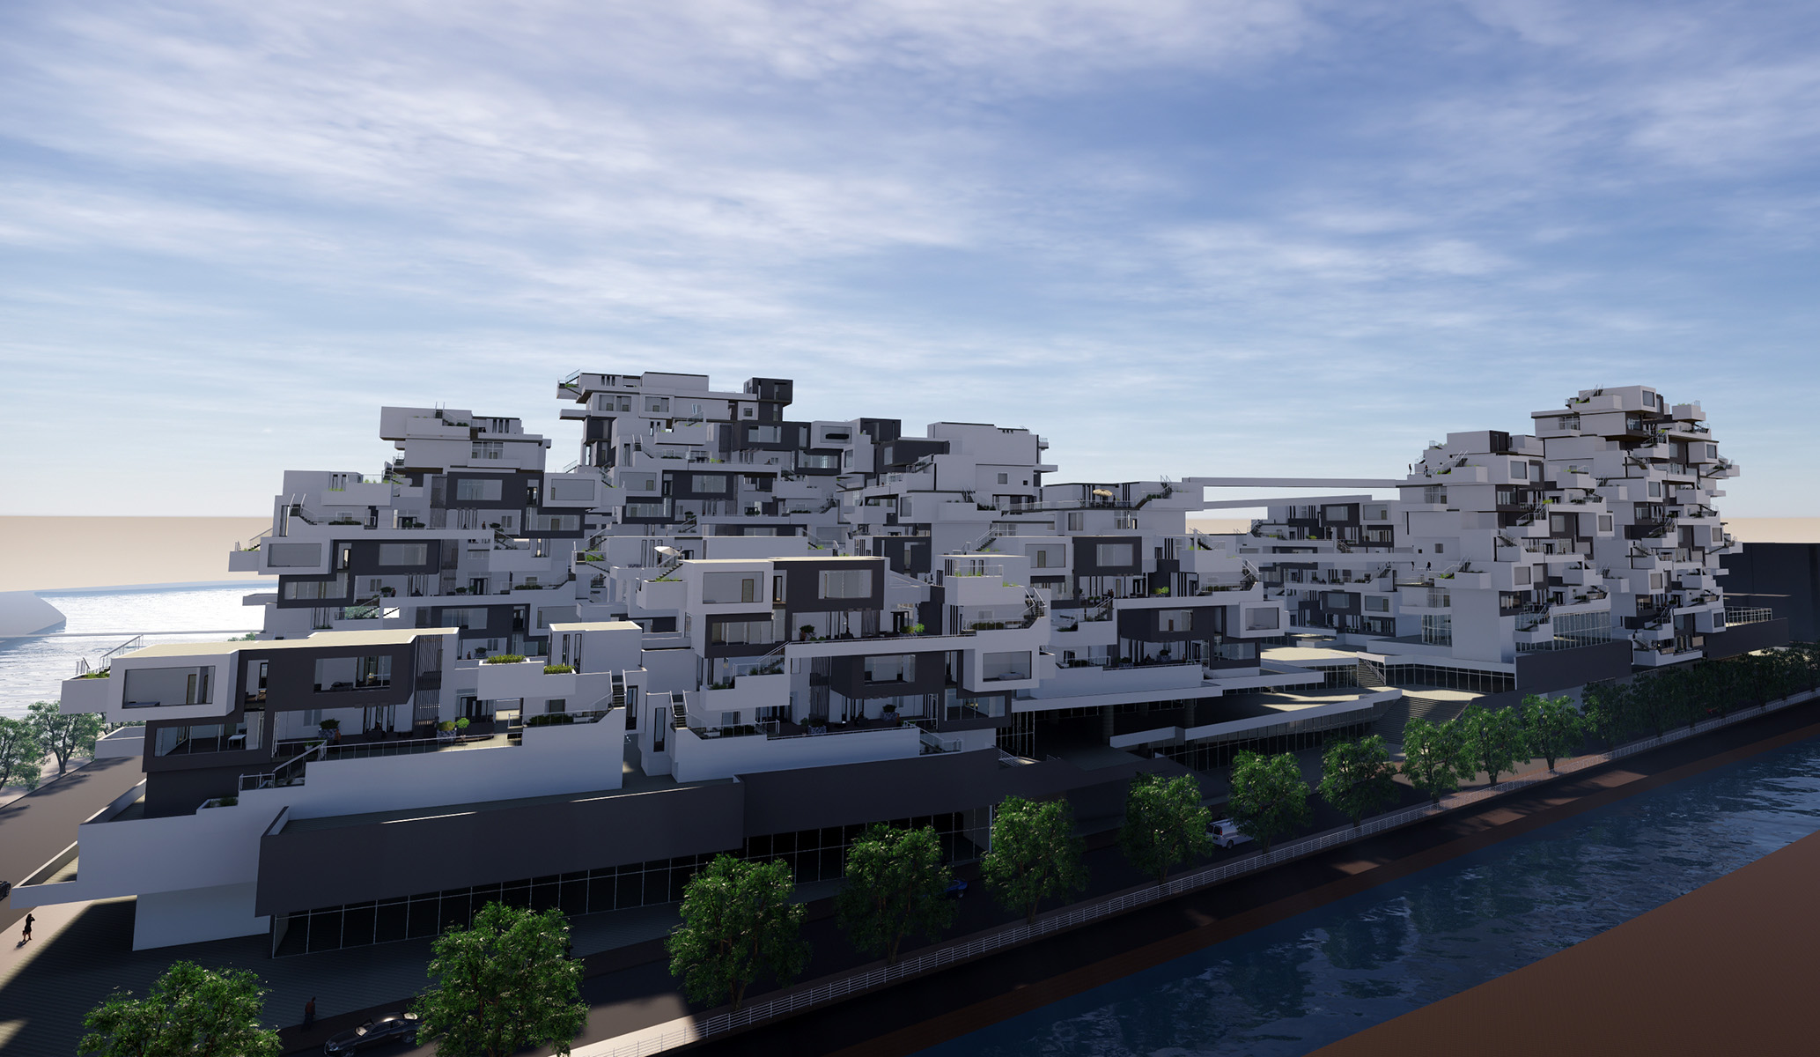
Yao-House is an unbuilt housing proposal exploring a contemporary City-Village model. It brings homes, working spaces and shared community areas together, considering how the social relationships of a traditional Yao village might be carried into a denser urban setting without losing the benefits of city life.
- Year
- 2019
- Project type
- Housing concept
- Status
- Unbuilt
Architectural Story
The project responds to a tension between urban opportunity and village community. In the source study, dense city housing separates neighbors and divides working and living spaces, while traditional village life supports everyday encounters and shared activities. The proposal seeks to bring these qualities together rather than choosing one over the other.
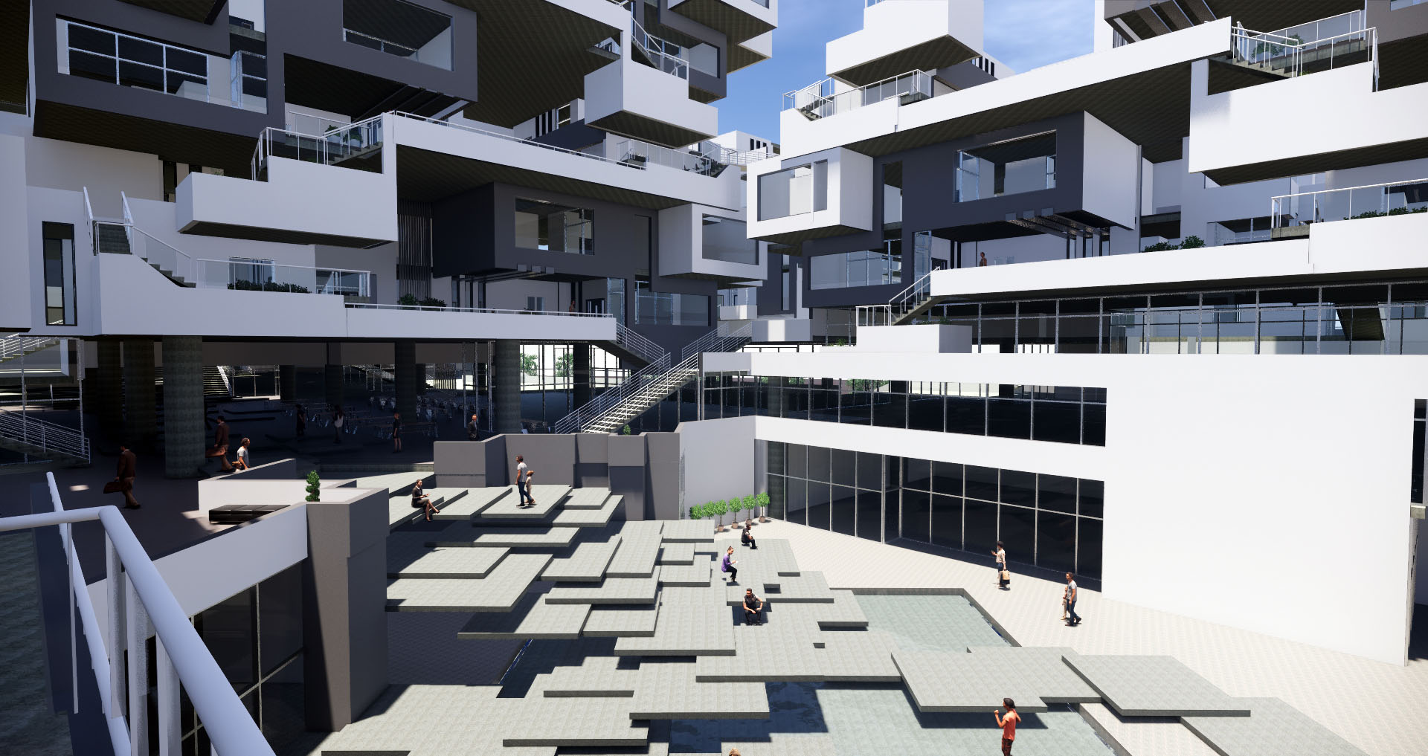
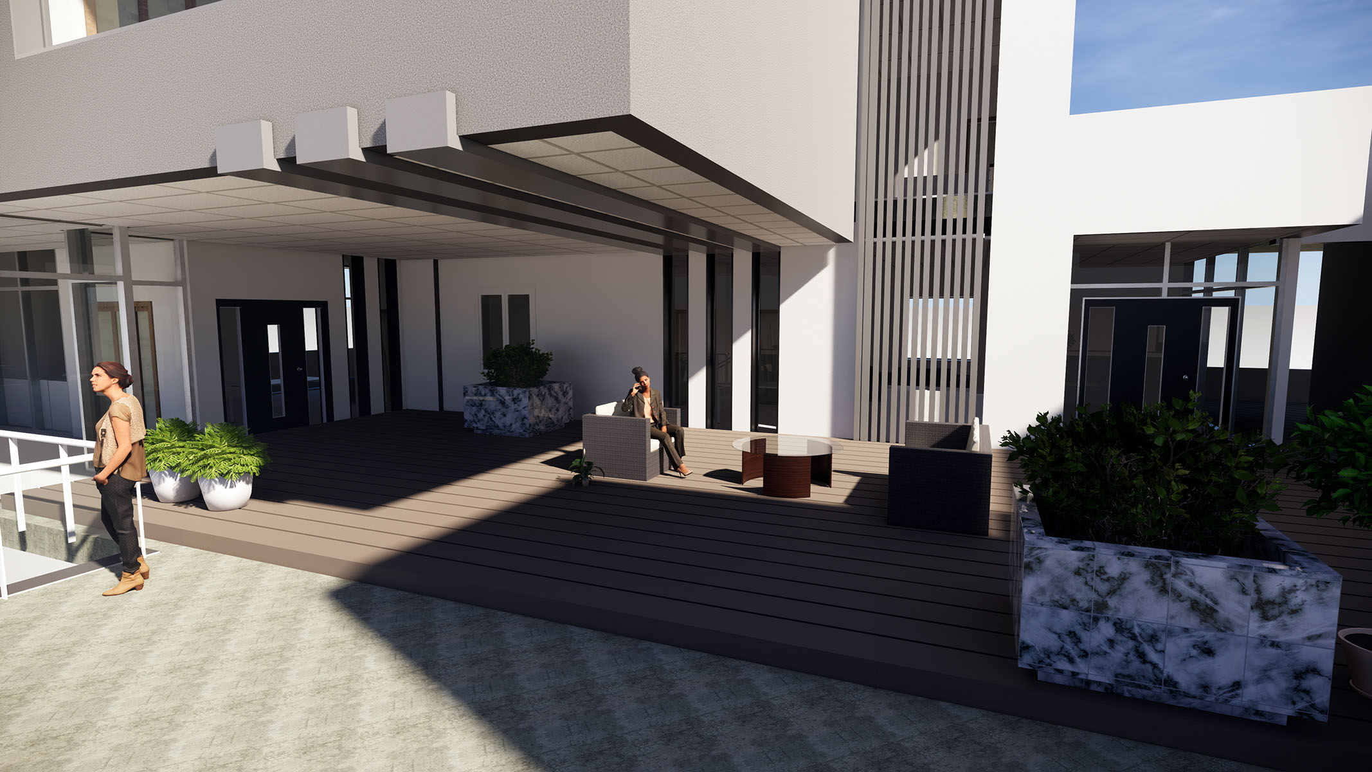
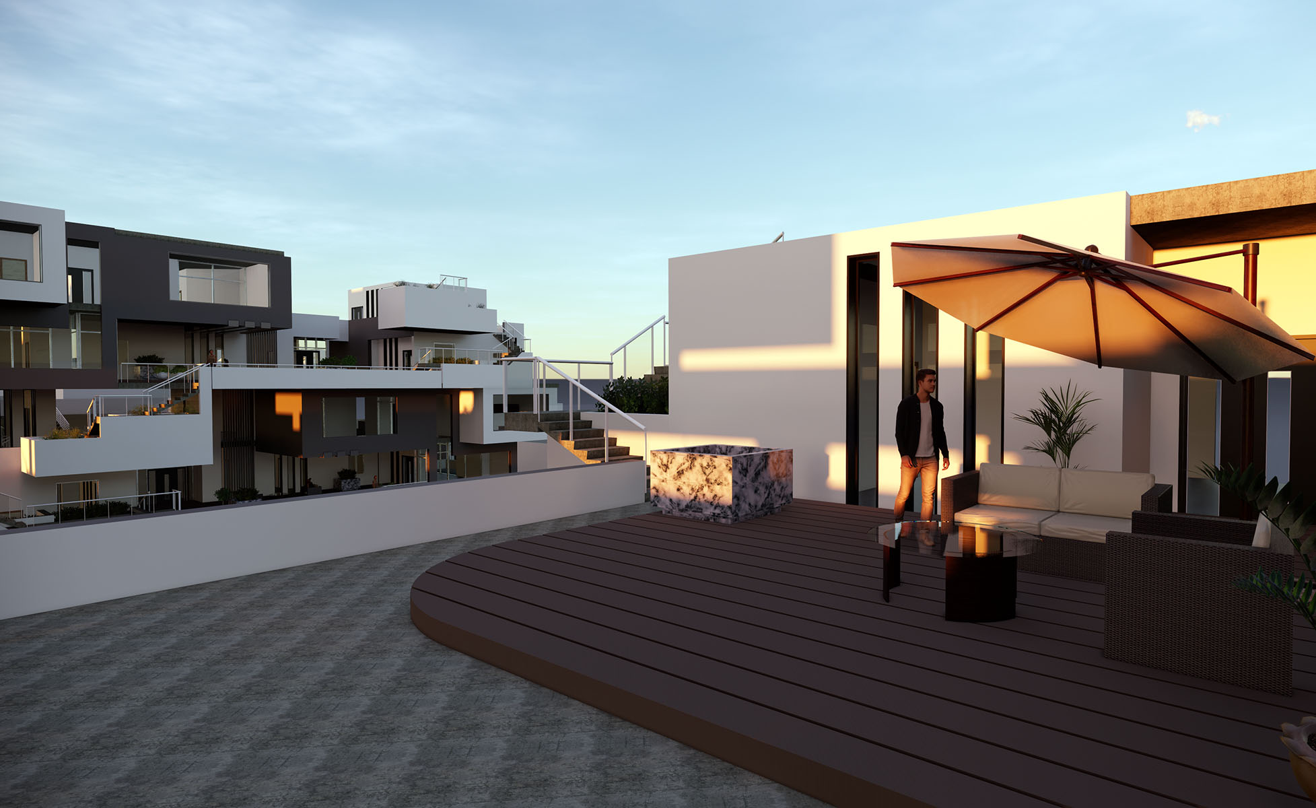
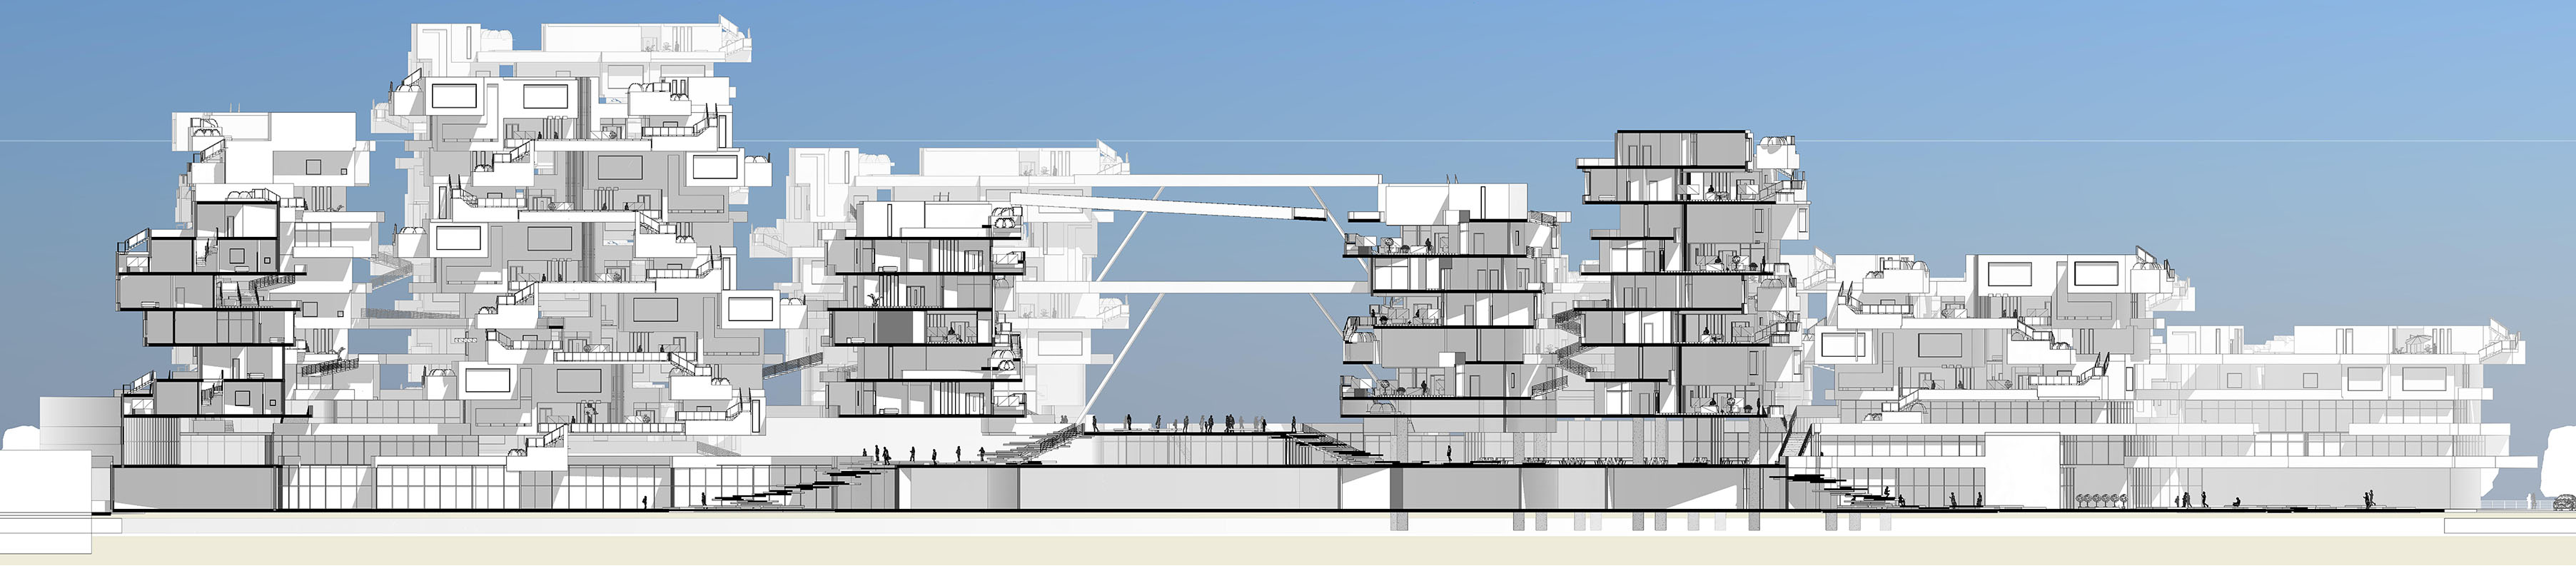
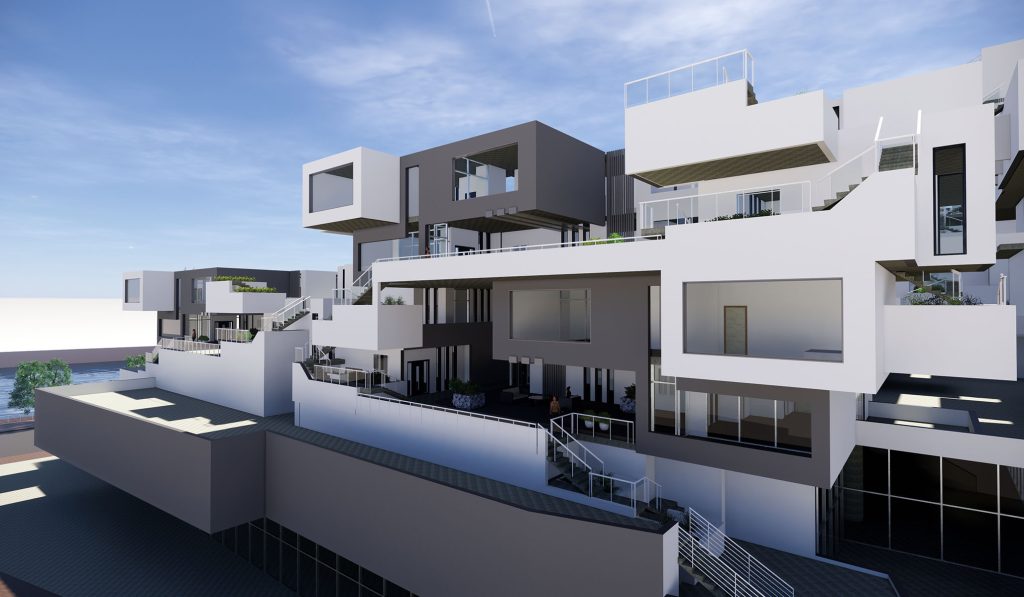
Its City-Village model organizes five homes into a small community: three share a courtyard, while two share another courtyard and a living room. Each home includes working space. These groups connect into a larger village within the city, sharing a piazza and retail space. Courtyards and shared rooms become settings for the informal visits, tea, conversation and collective activities that sustain community life.
Role & Contribution
- Contribution
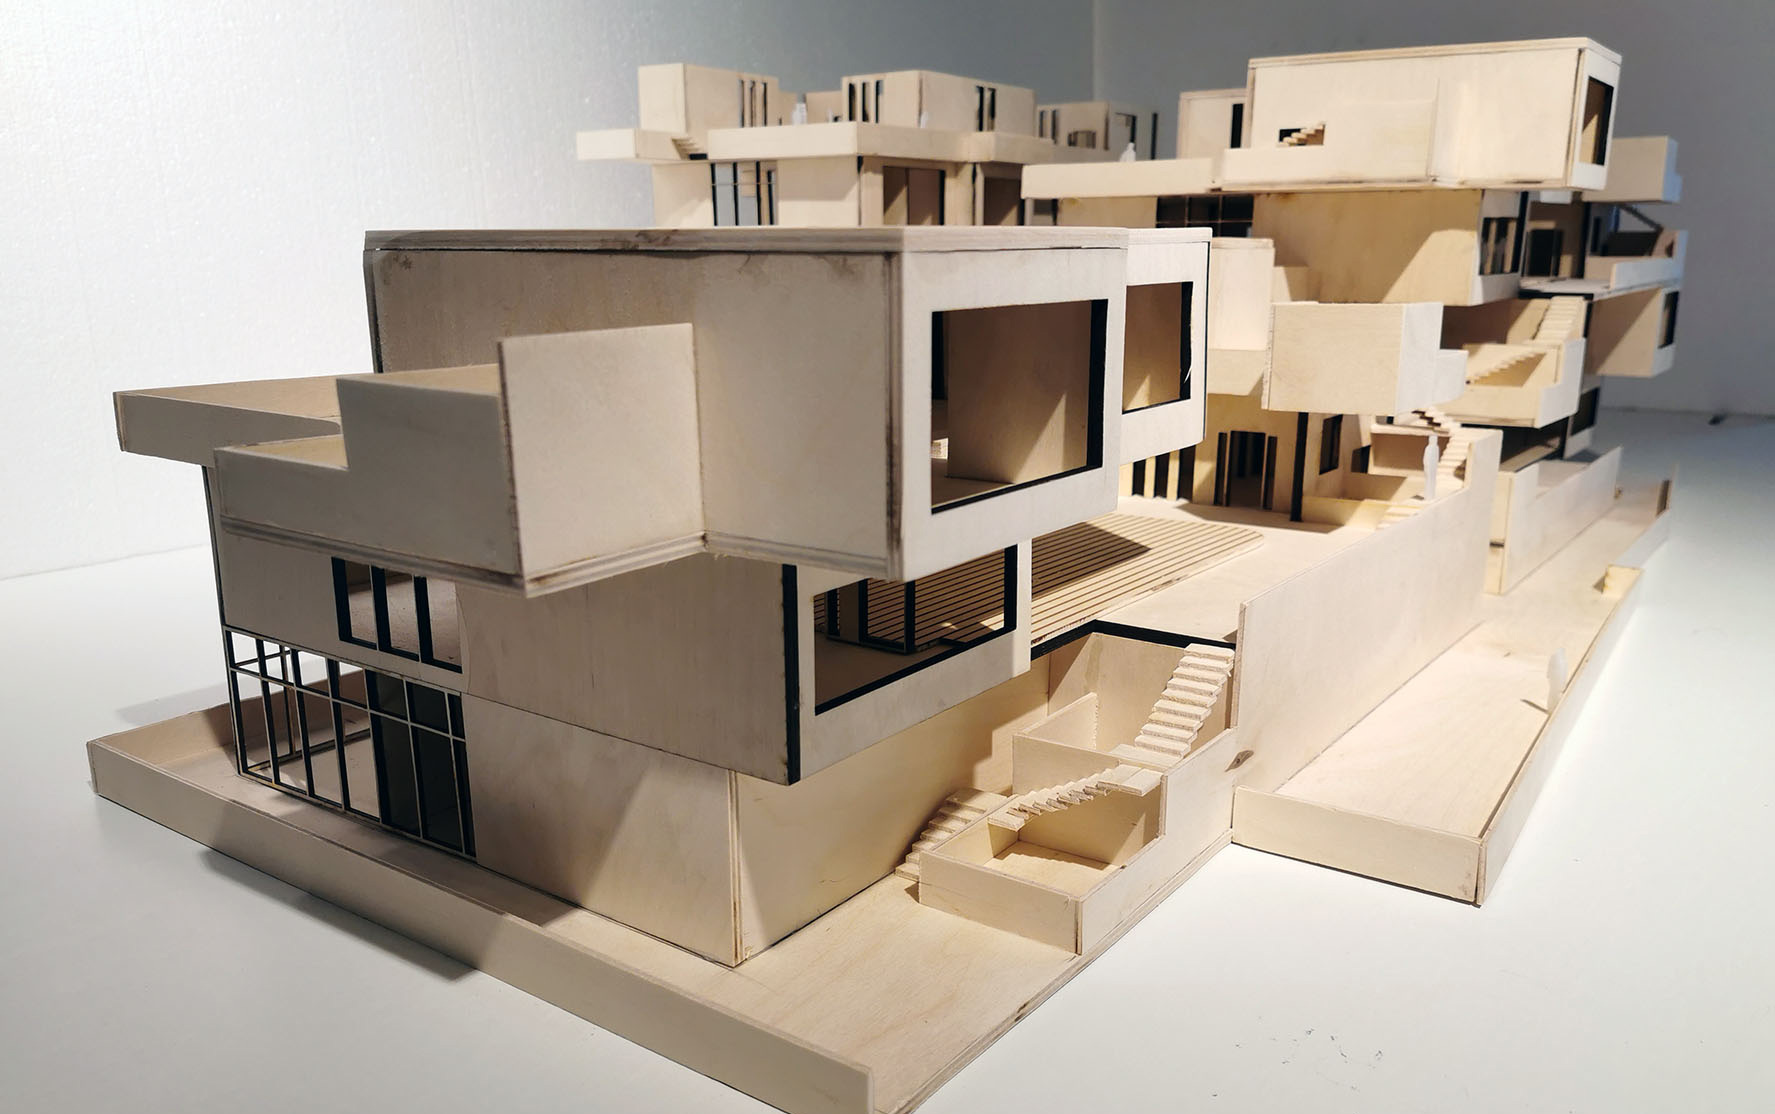
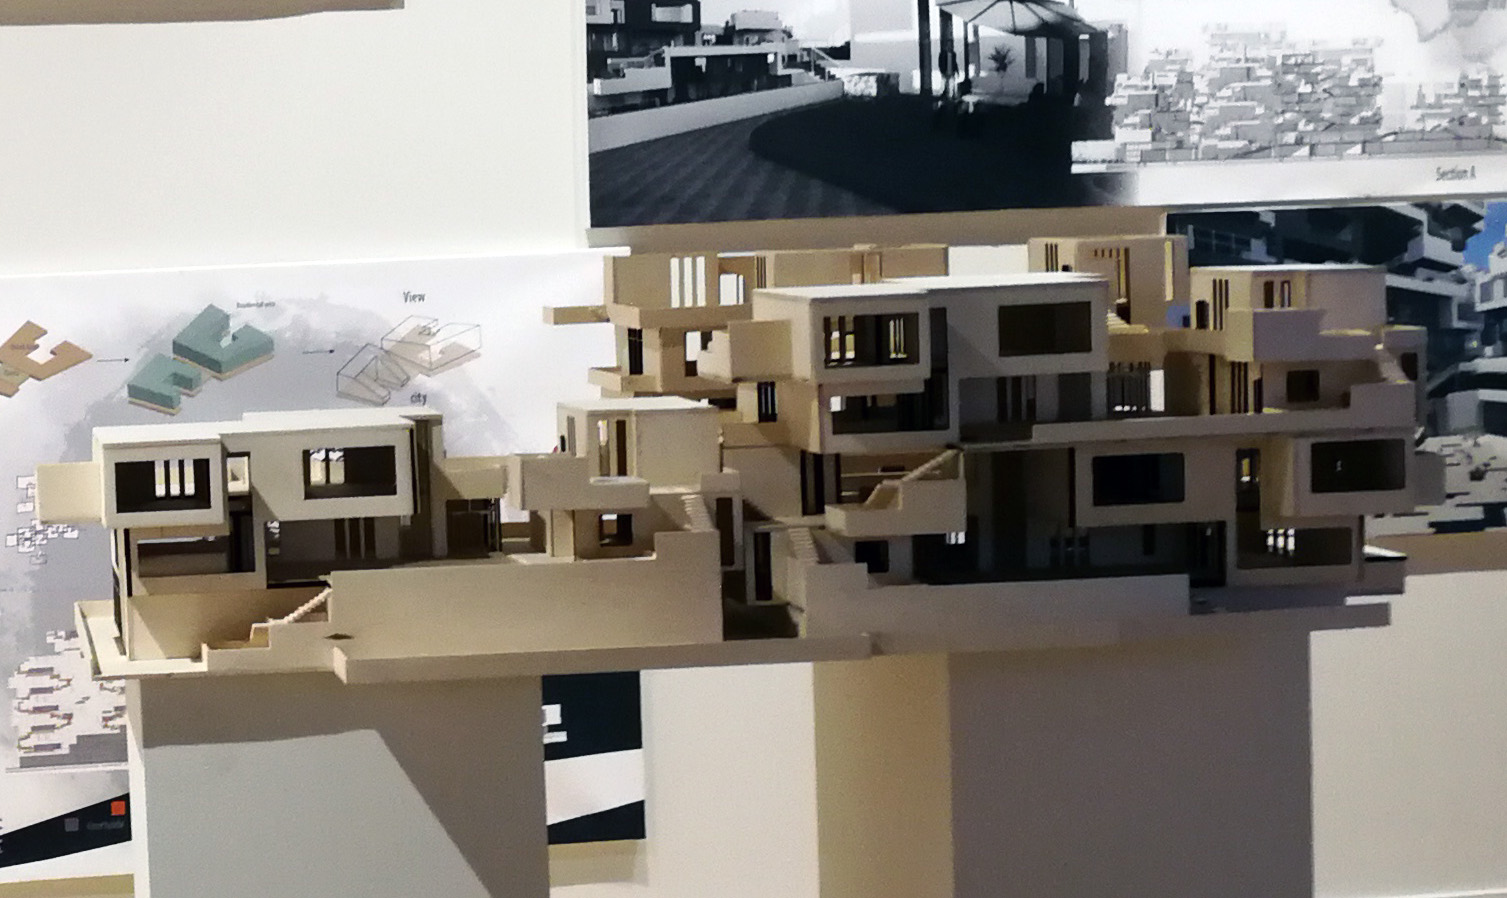
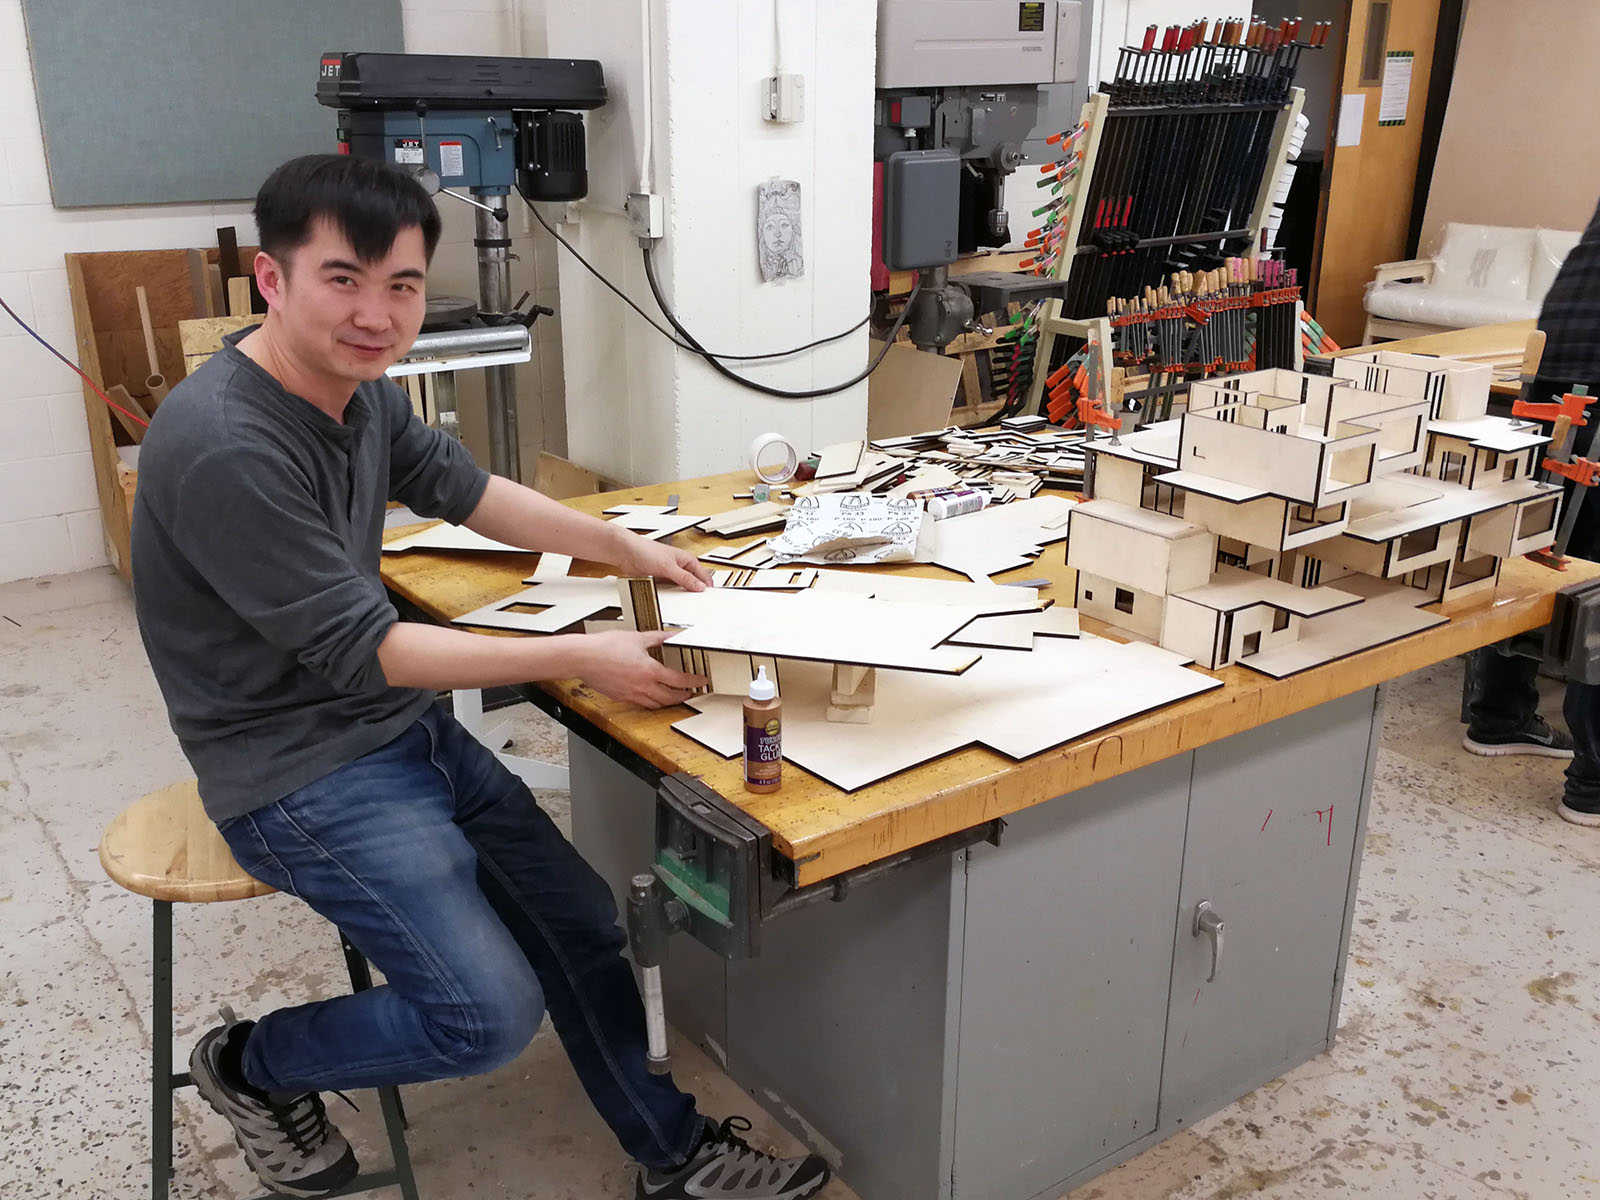
- Revit Model, Enscape Rendering, Basswood Physical Model
Project Information
- Program
- Housing · Home workspaces · Shared courtyards · Retail
Project Gallery