Swan Loft
Swan Loft
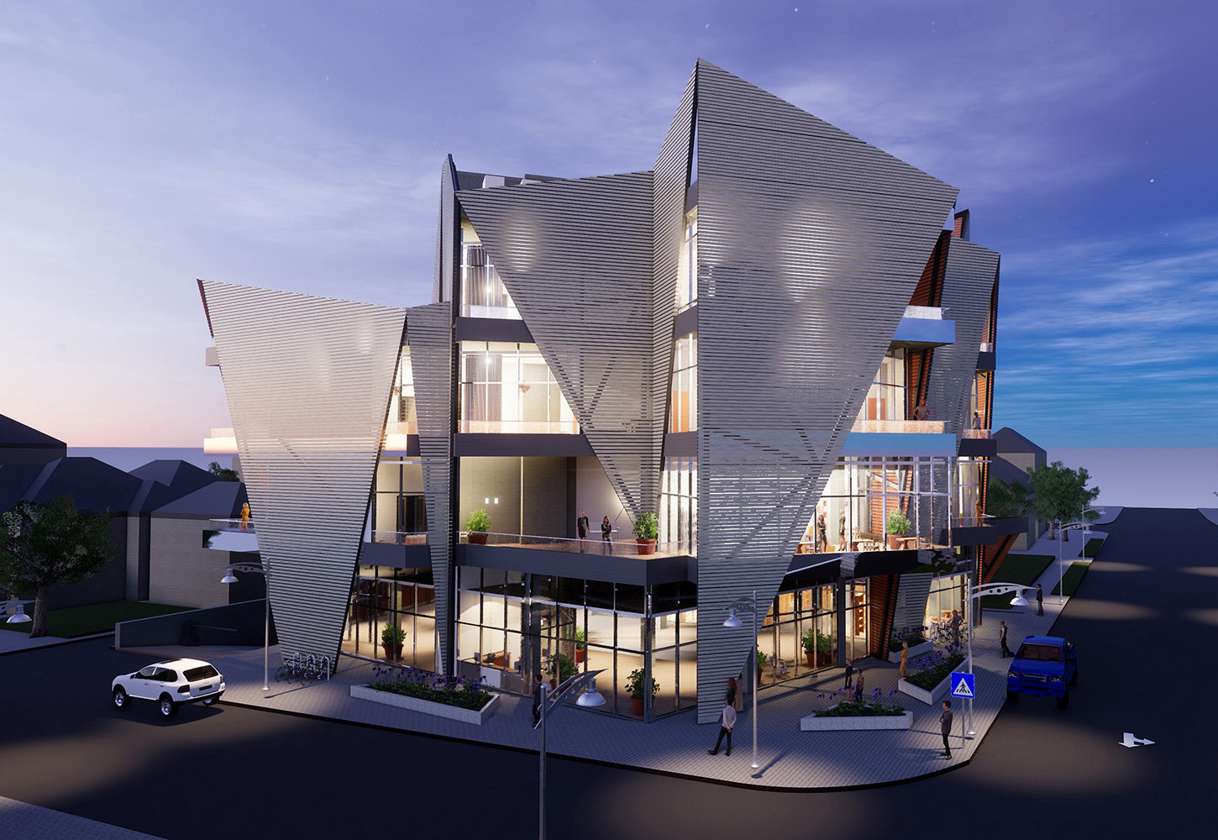
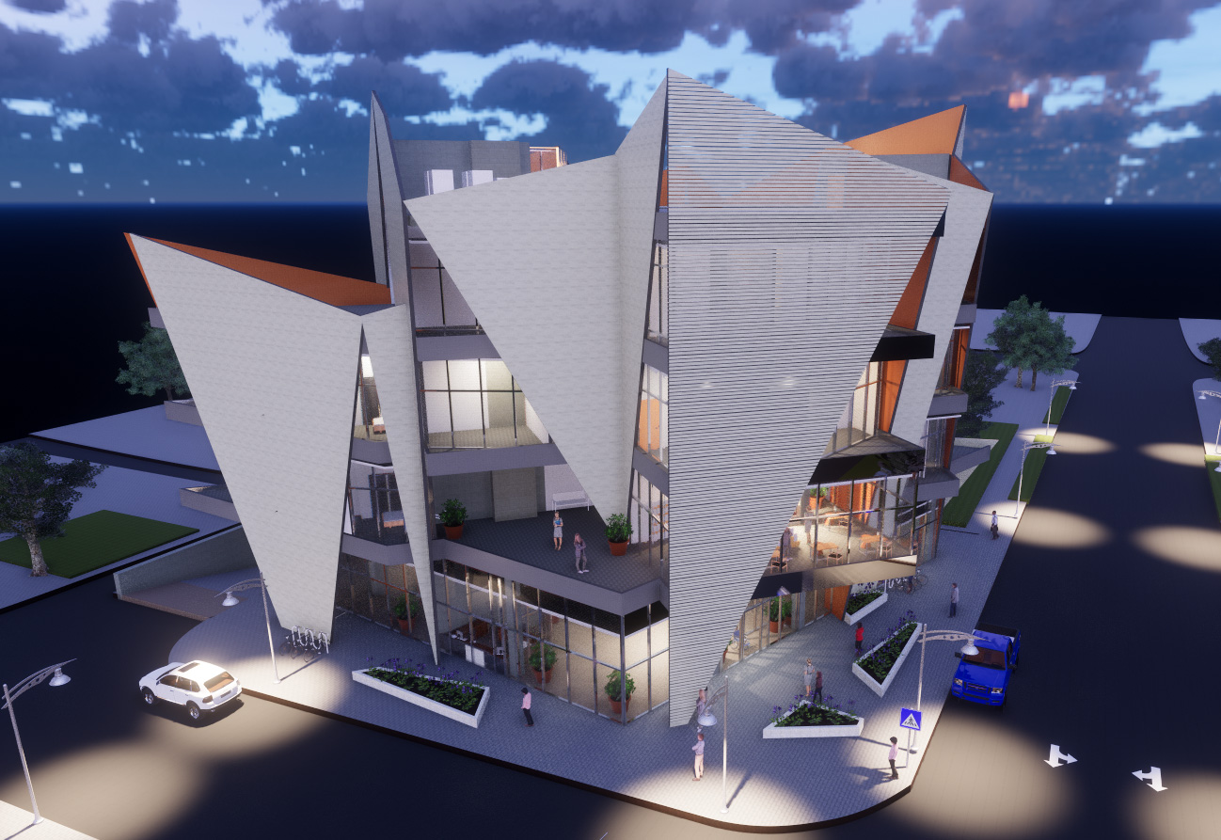
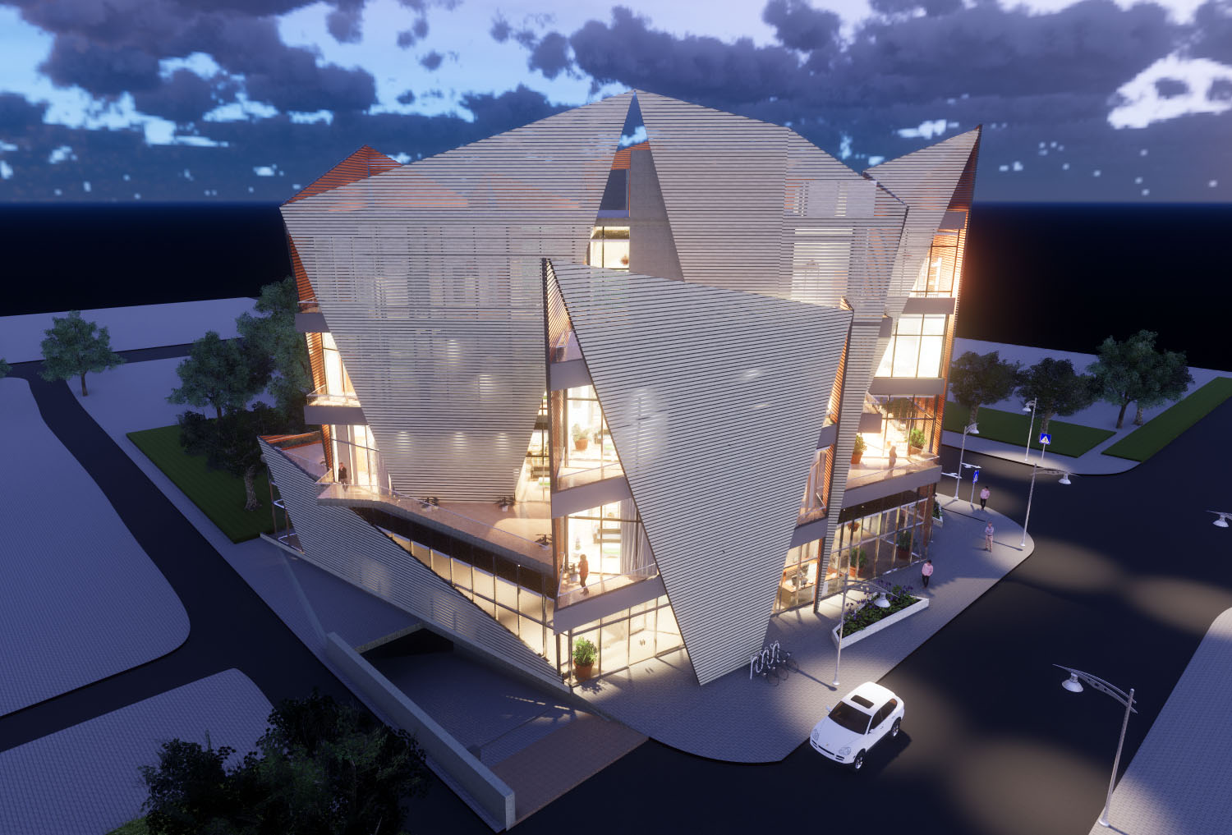
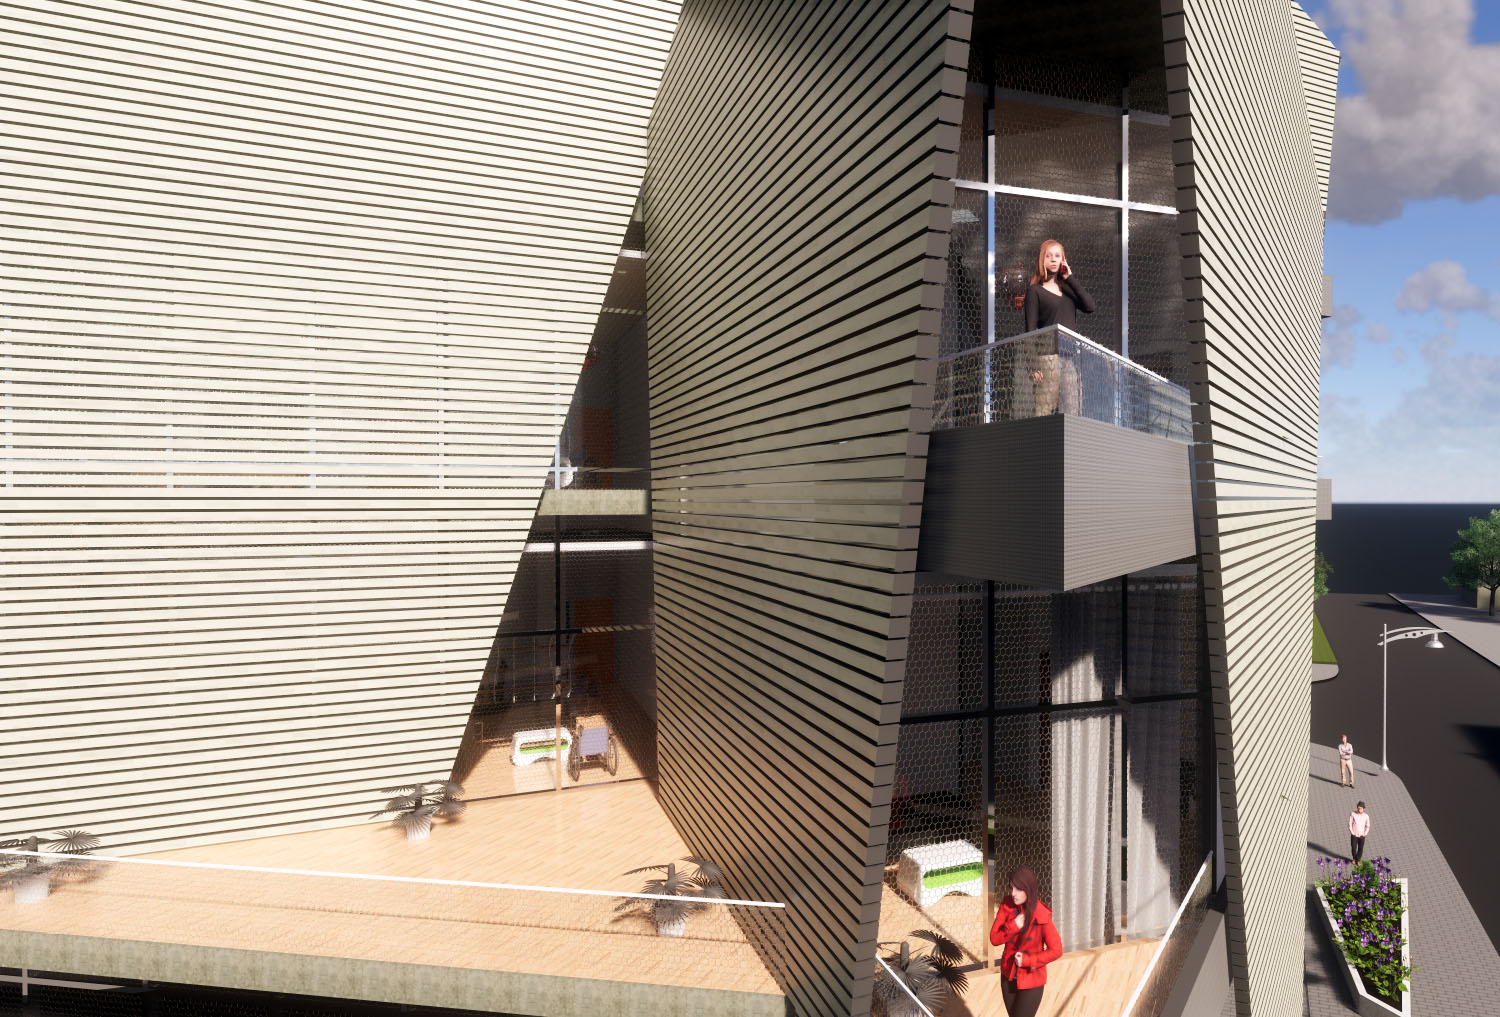
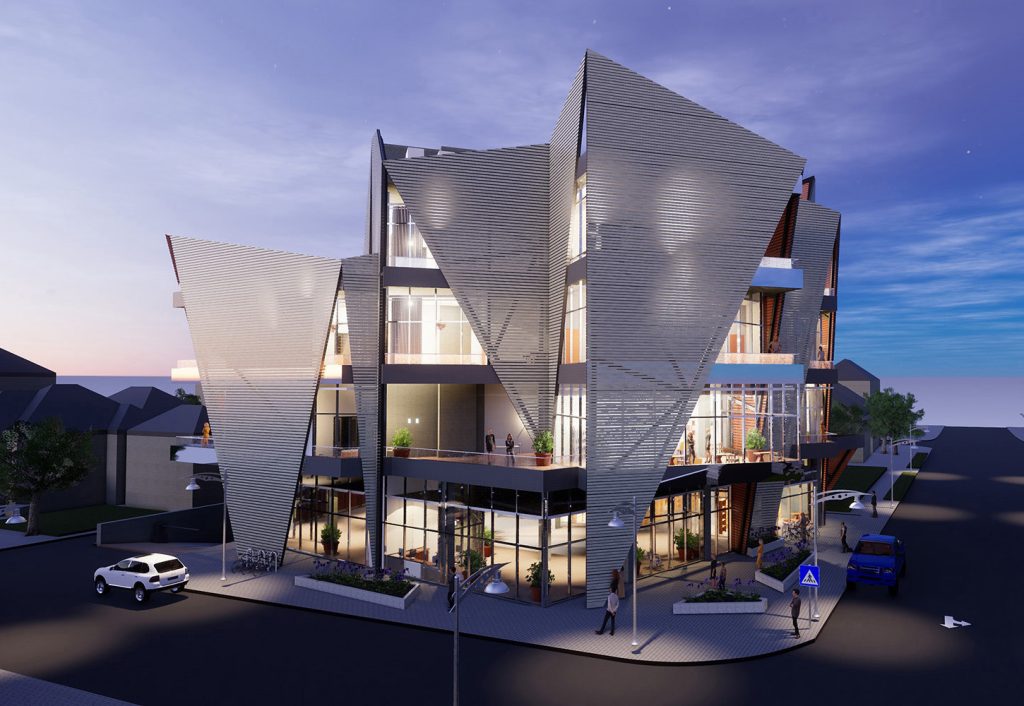
Swan Loft is an unbuilt mixed-use proposal in Grand Rapids, bringing together a library, a communication center and twenty dwelling units. The project explores how a public program and residential accommodation can belong to the same building while remaining connected to the character of the surrounding neighborhood.
- Location
- Grand Rapids
- Year
- 2018
- Project type
- Mixed-use
- Status
- Unbuilt
Architectural Story
The design begins with two observations from the site: a mural and the rooflines of the surrounding residential buildings. These existing visual elements provide a starting point for thinking about the relationship between a new mixed-use building and the houses around it.
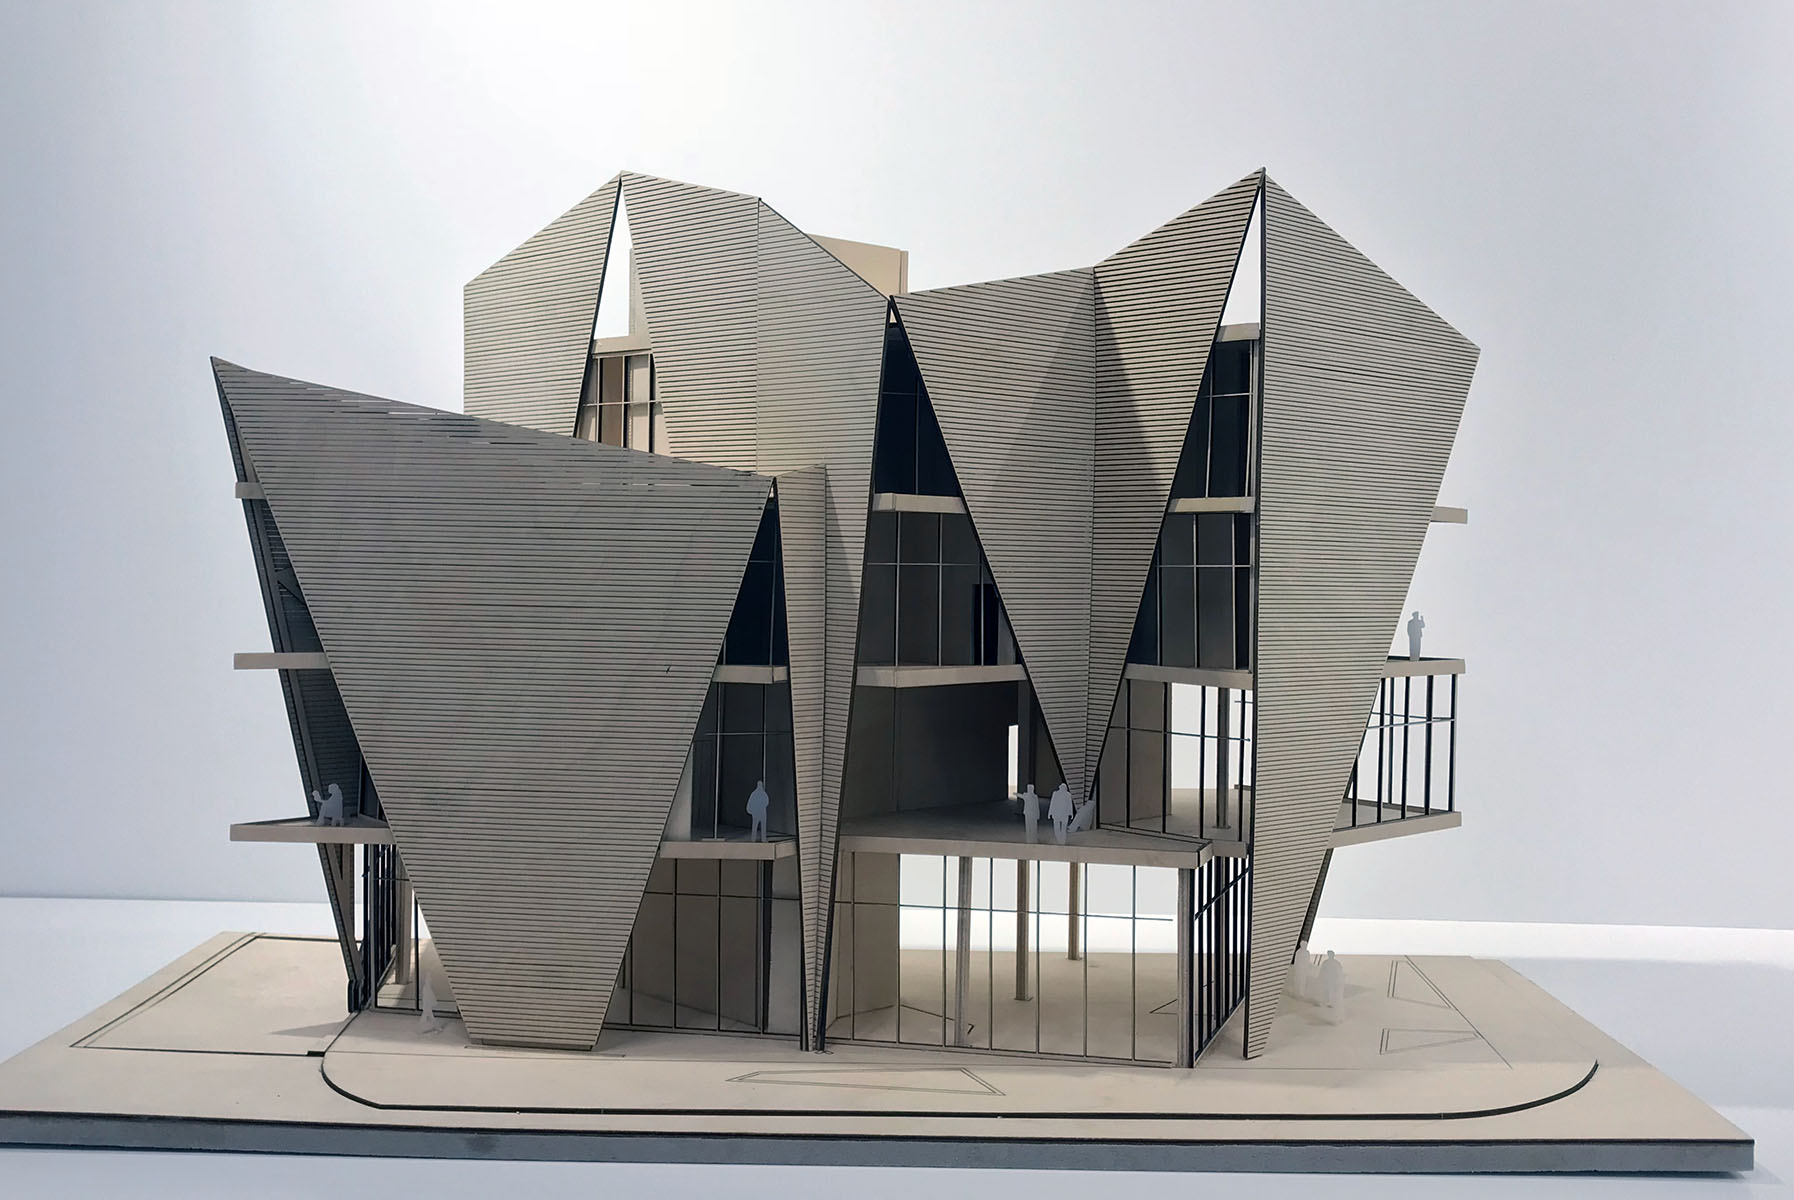
Rather than treating the residential roofline as a separate backdrop, the project brings that reference into the development of its architectural form. The intention is to connect the building to the neighborhood through a shared visual language, while accommodating both its public uses and its dwelling units.
Role & Contribution
- Contribution
- Revit Model, Basswood Physical Model
Project Information
- Program
- Library · Communication center · 20 dwelling units
Project Gallery